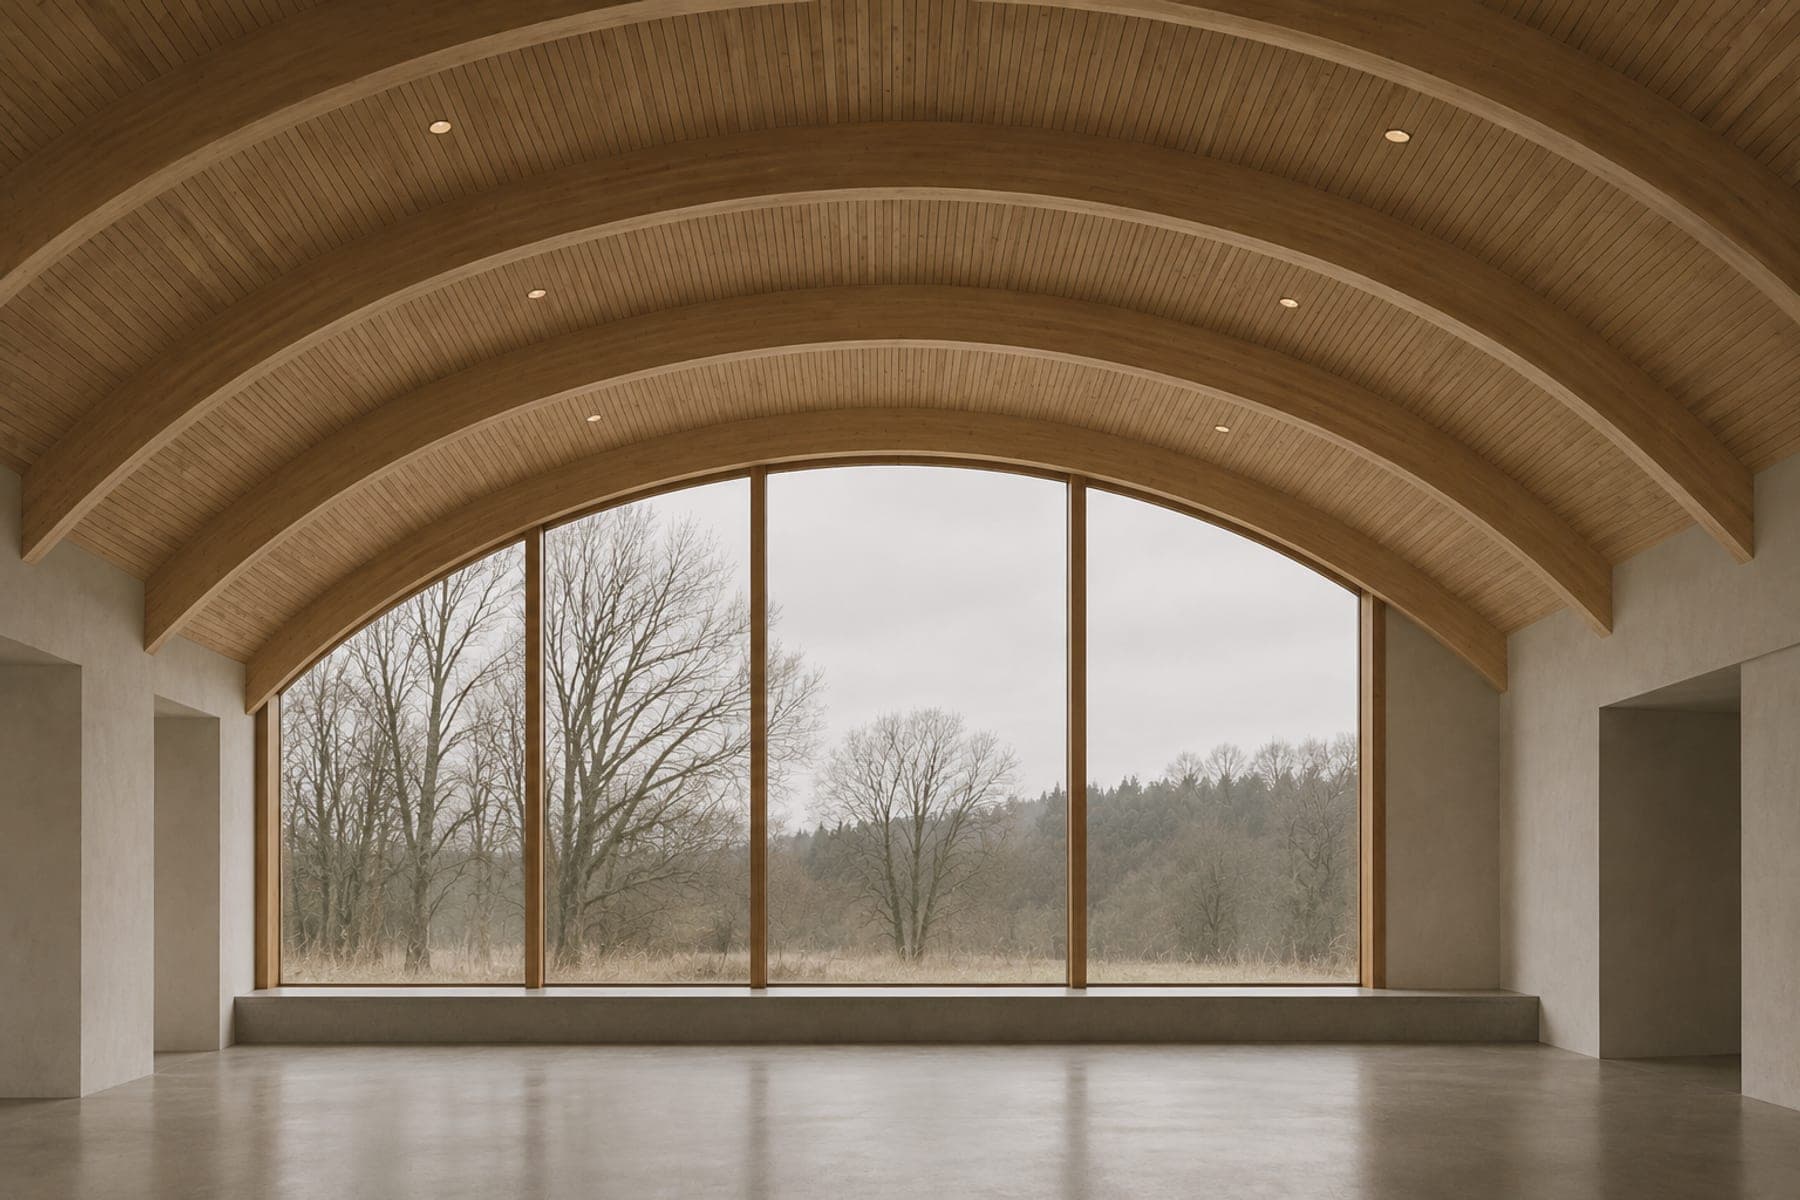
Frame first.
Then everything else.
Cadrel is a small architecture practice. We draw the section before the plan, and the section before the picture.
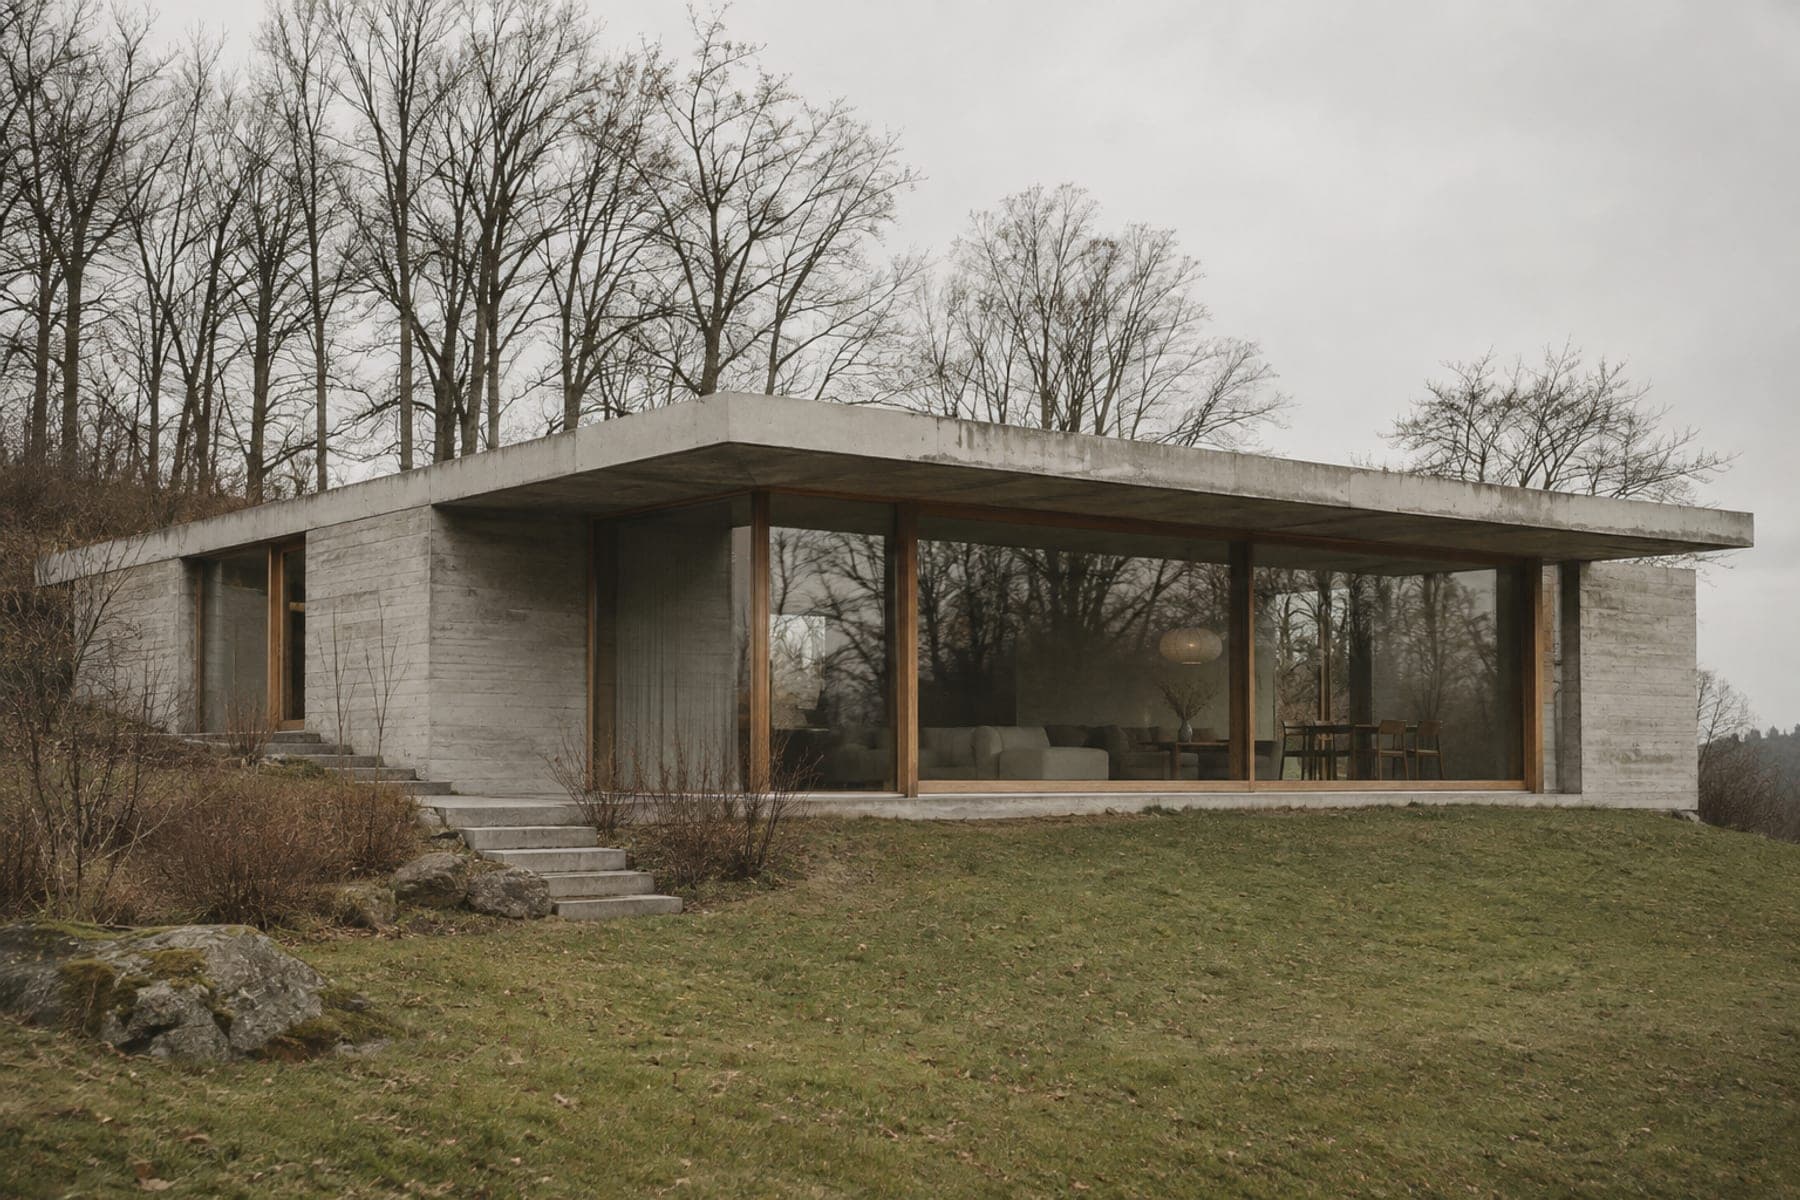
No. 01 · Slope House · Carpathian foothills · Section A–A 1:100
A building is judged from inside its section: where the floor is, where the roof is, where the light comes from.
So every project here opens with its section. The drawing comes first. The photograph is what the drawing becomes.
- 1
Frame
Site, brief and structure in one drawing.
- 2
Slabs
Floors and roofs, heights to the centimetre.
- 3
Walls
Thickness drawn, not assumed.
- 4
Openings
Each opening placed for a view or a ray of light.
- 5
Life
Furniture, stairs and dimensions, then the detail set.
Six studies
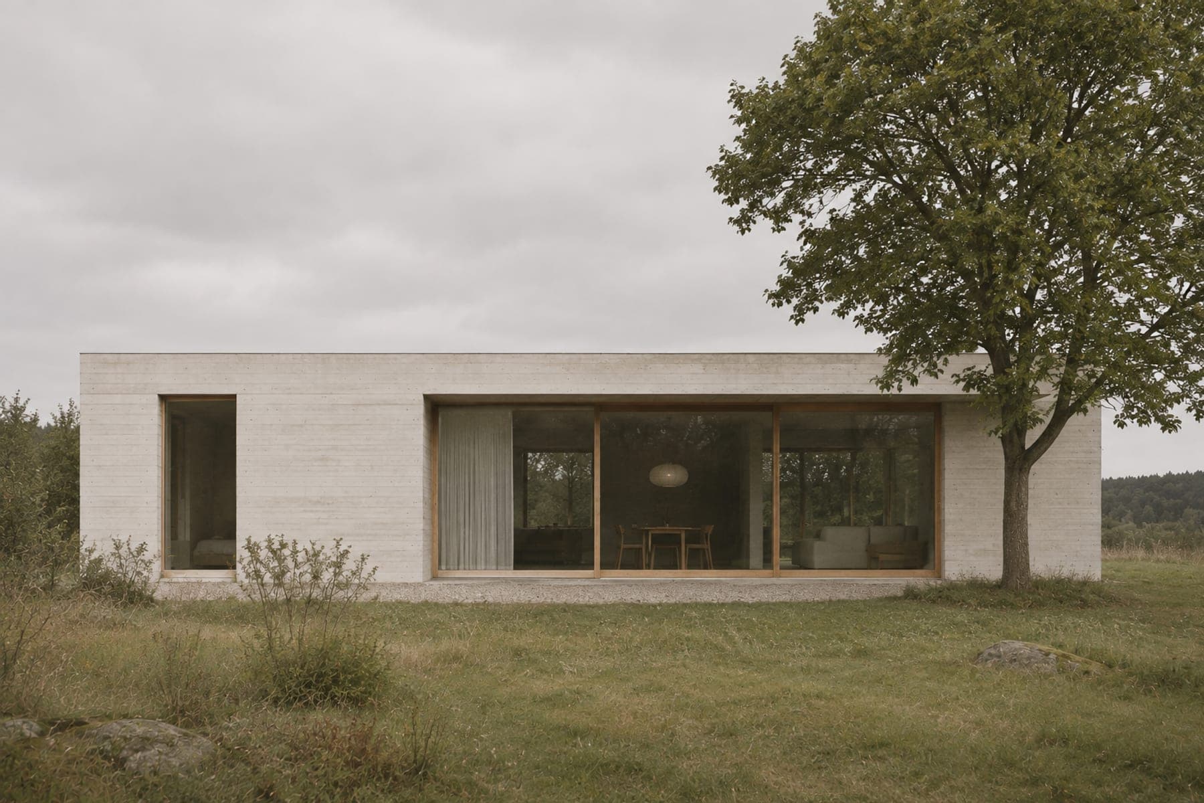
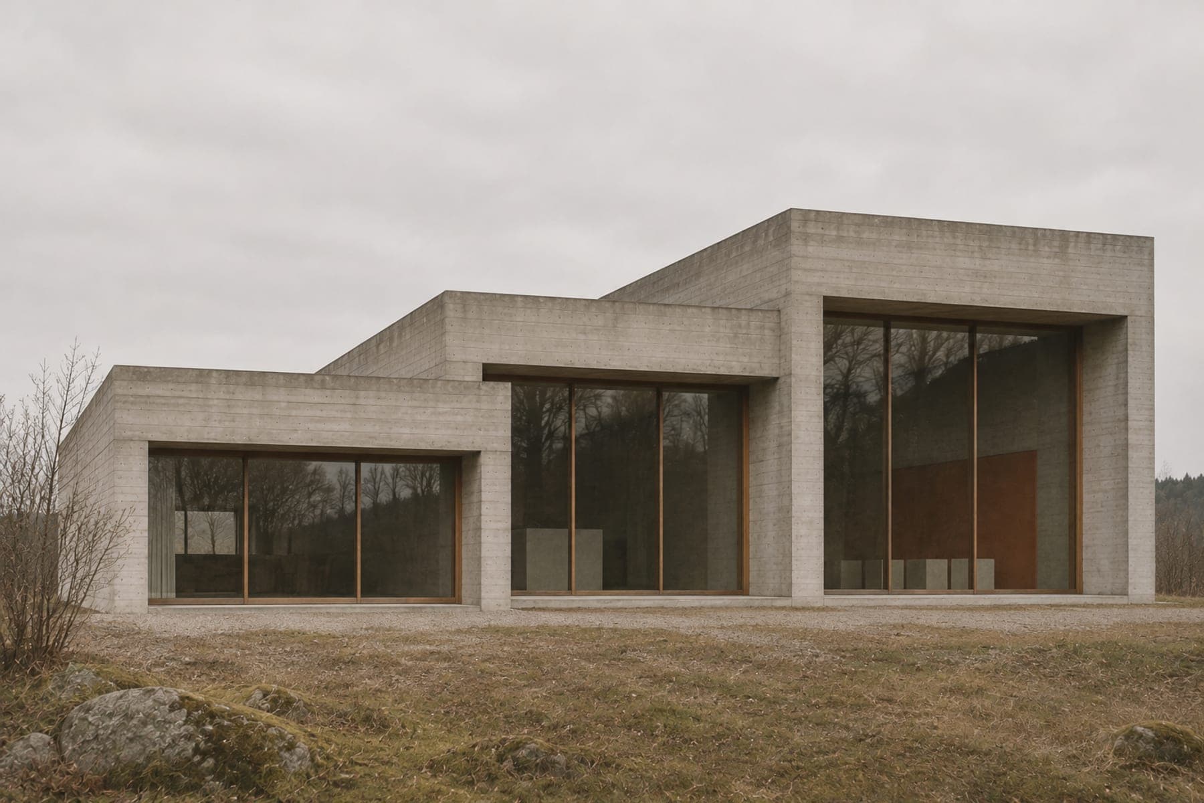
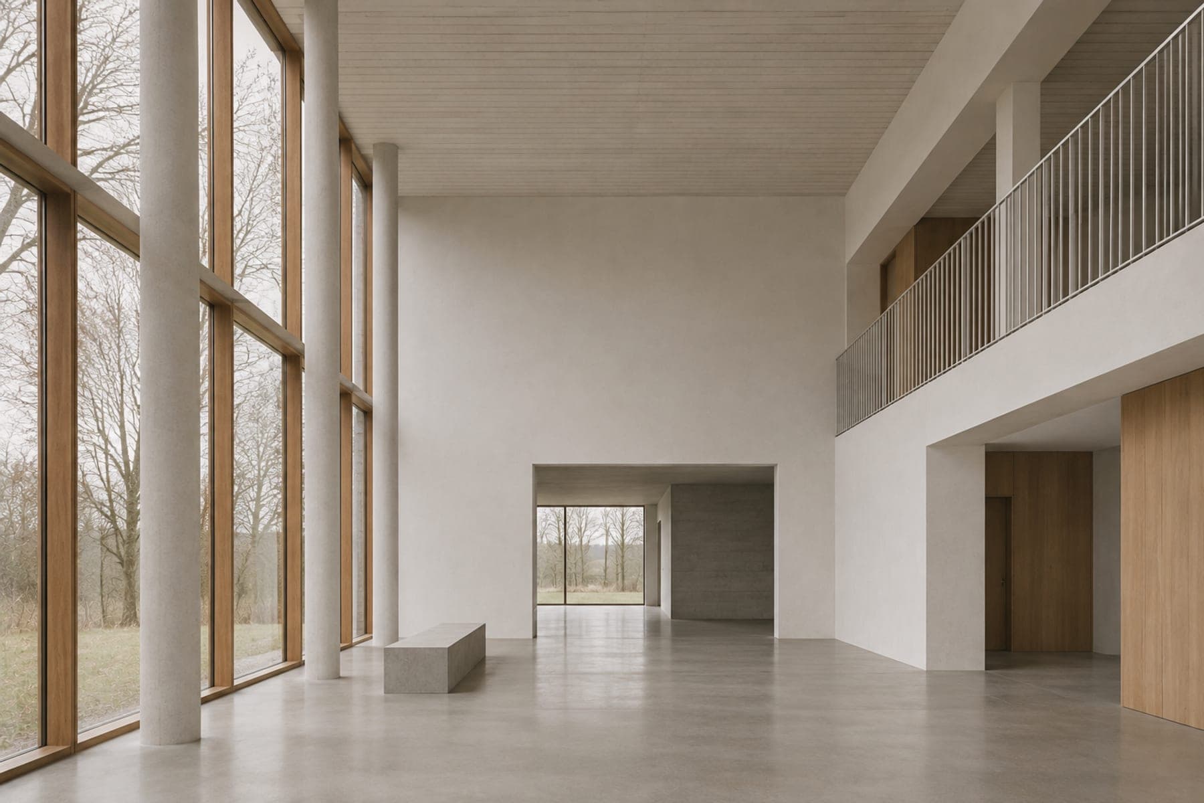
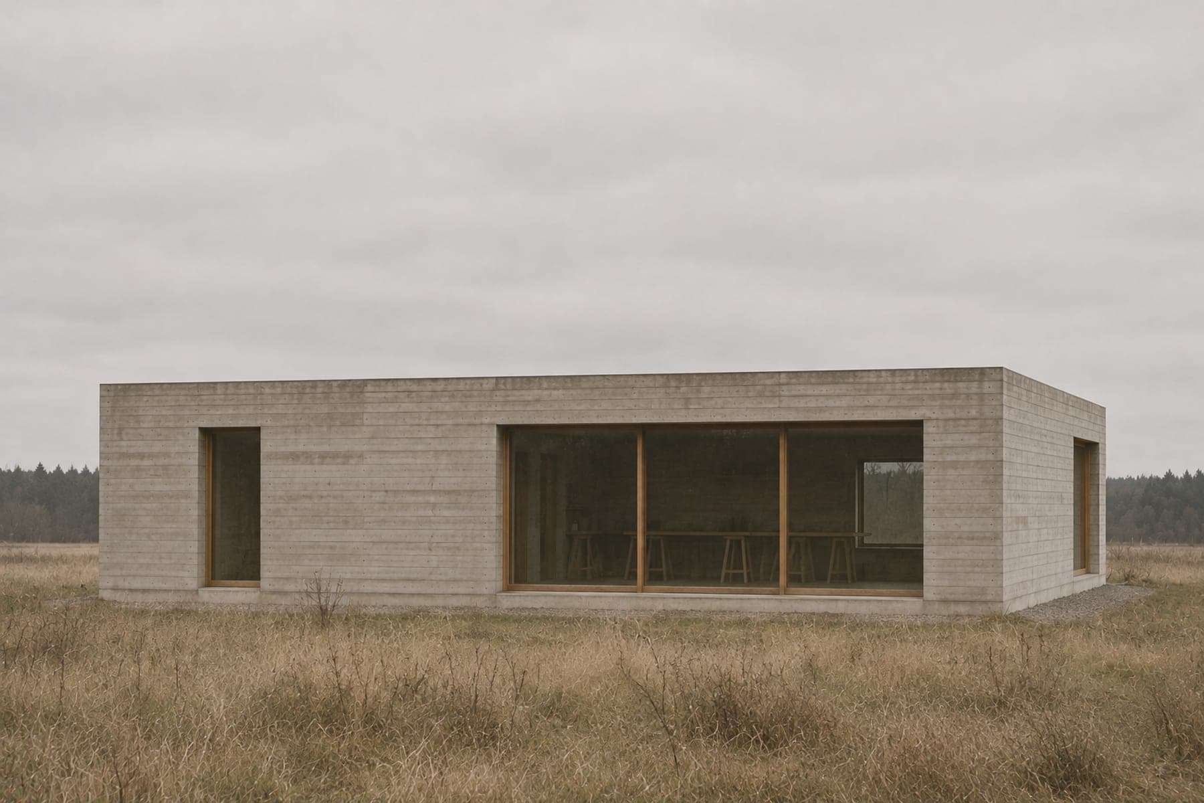
Fictional projects. Generated illustrations stand in for the buildings.