03
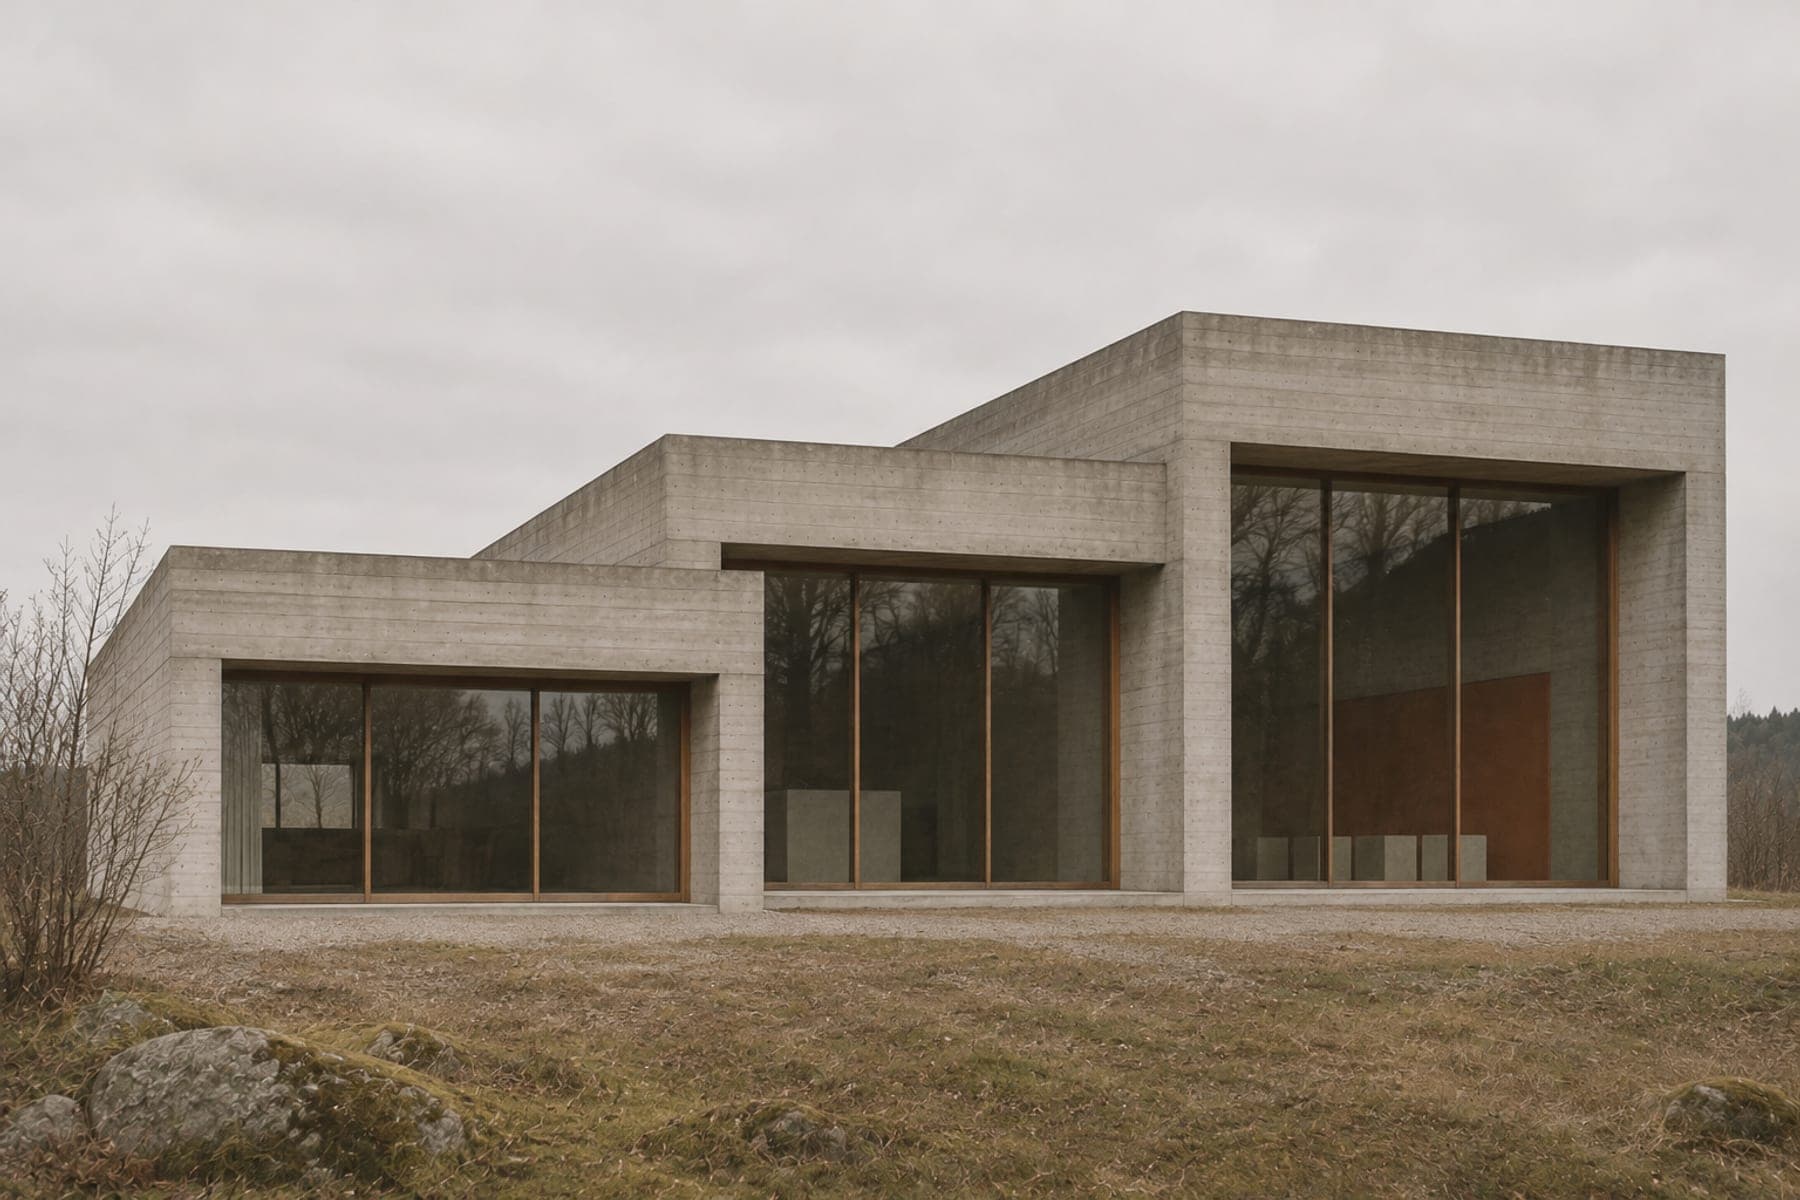
Section A–A through the three halls, looking north.
- Type
- Cultural
- Place
- Danube plain
- Area
- 280 m²
- Structure
- Load-bearing concrete walls
- Material
- Fair-faced concrete, steel, glass
- Stage
- Concept study
Story
The site was a brick kiln. The gallery keeps the kiln as an idea: thick walls, small openings, light from above.
There are three halls in a row. Each is higher than the last and each has one slot in the roof. A visitor walks from the lowest hall to the tallest and the light changes at every step.
Walls are concrete cast in timber boards. The boards are left visible so that the building shows how it was made.
Fictional project. The photograph is a generated image standing in for the building.