06
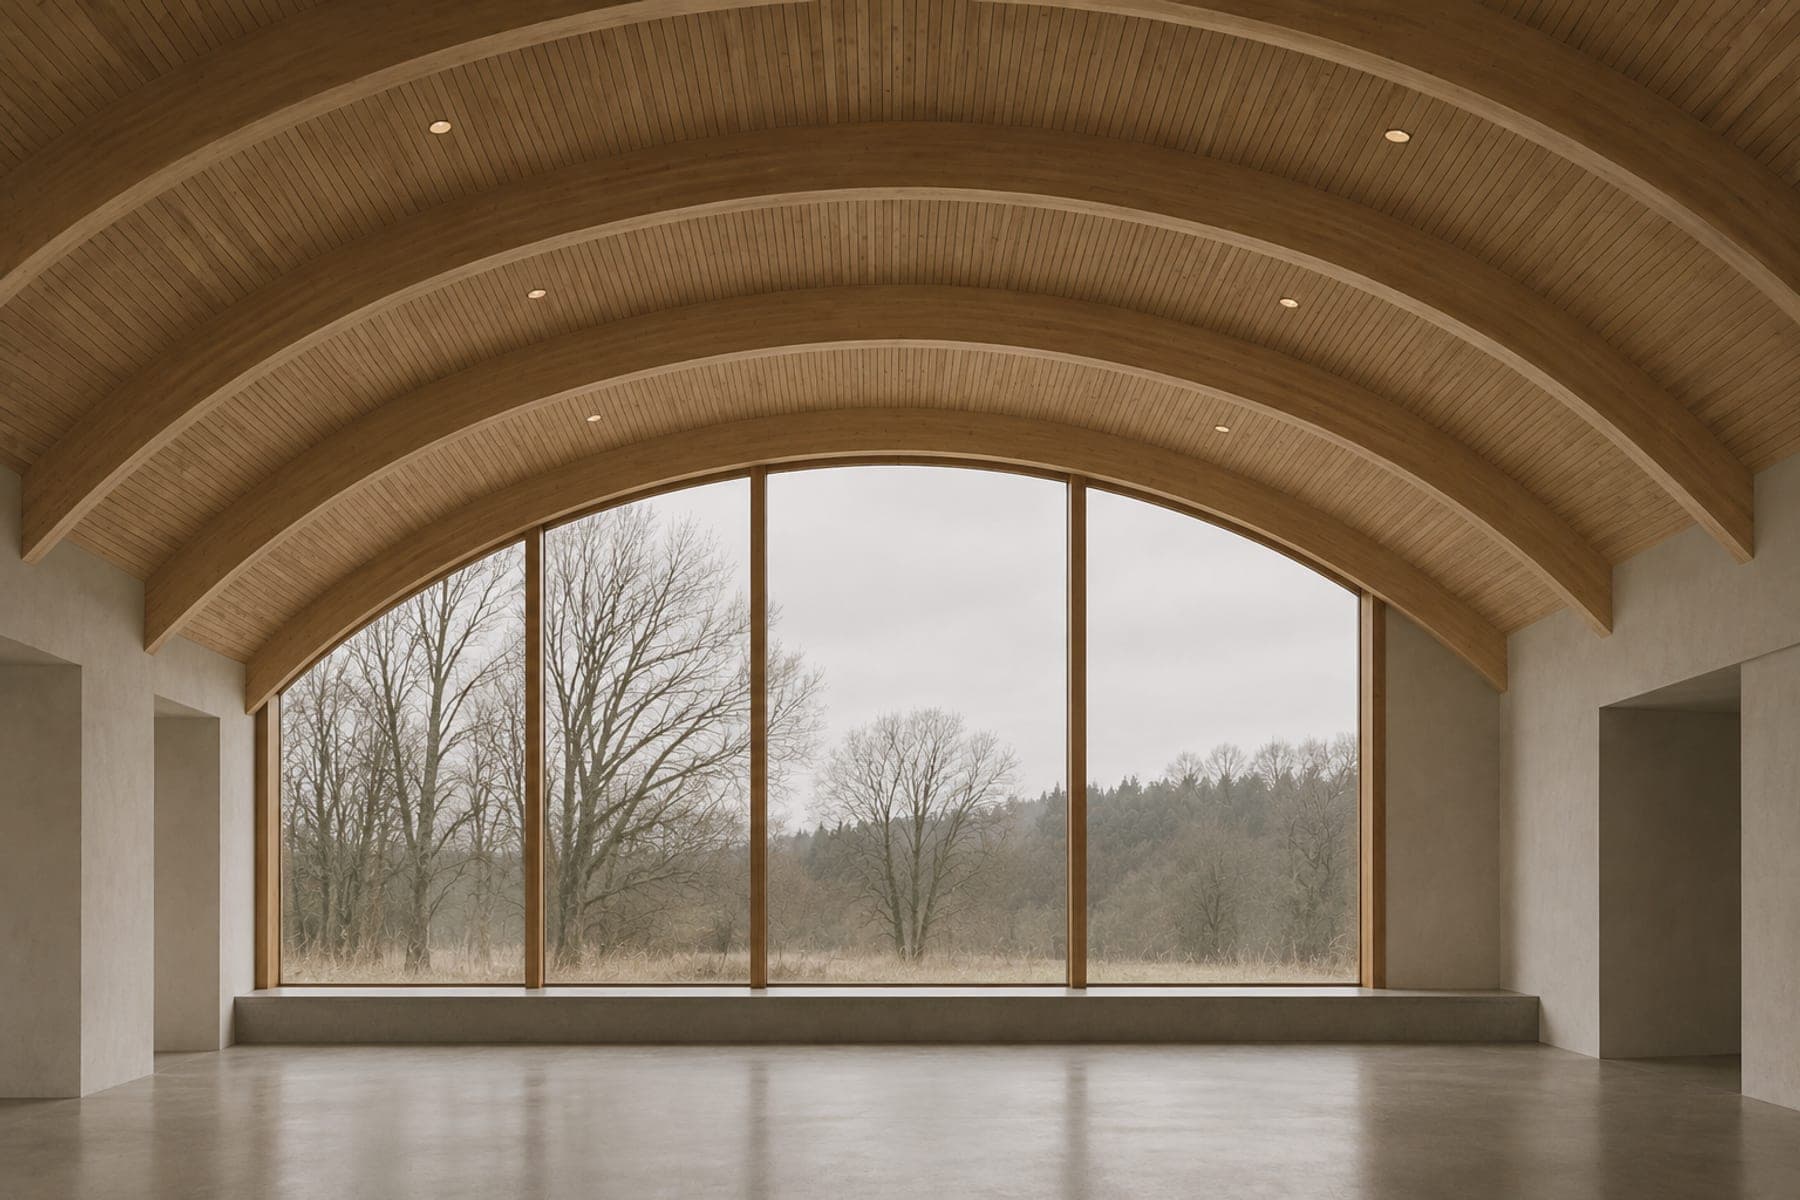
Cross section A–A through the vault, looking north.
- Type
- Cultural
- Place
- Carpathian foothills
- Area
- 1 150 m²
- Structure
- Glulam ribs on concrete walls
- Material
- Timber, concrete, glass
- Stage
- Concept study
Story
A reading room is quiet because it is large. The hall is 24 metres long and 13 metres high at the crown.
Twelve timber ribs span the room and carry the vault. The ribs are the only ornament. The side walls are concrete and hold tall windows at reading height.
The floor is raised half a metre above the ground. A visitor steps up into the hall and the street noise stays below.
Fictional project. The photograph is a generated image standing in for the building.