01
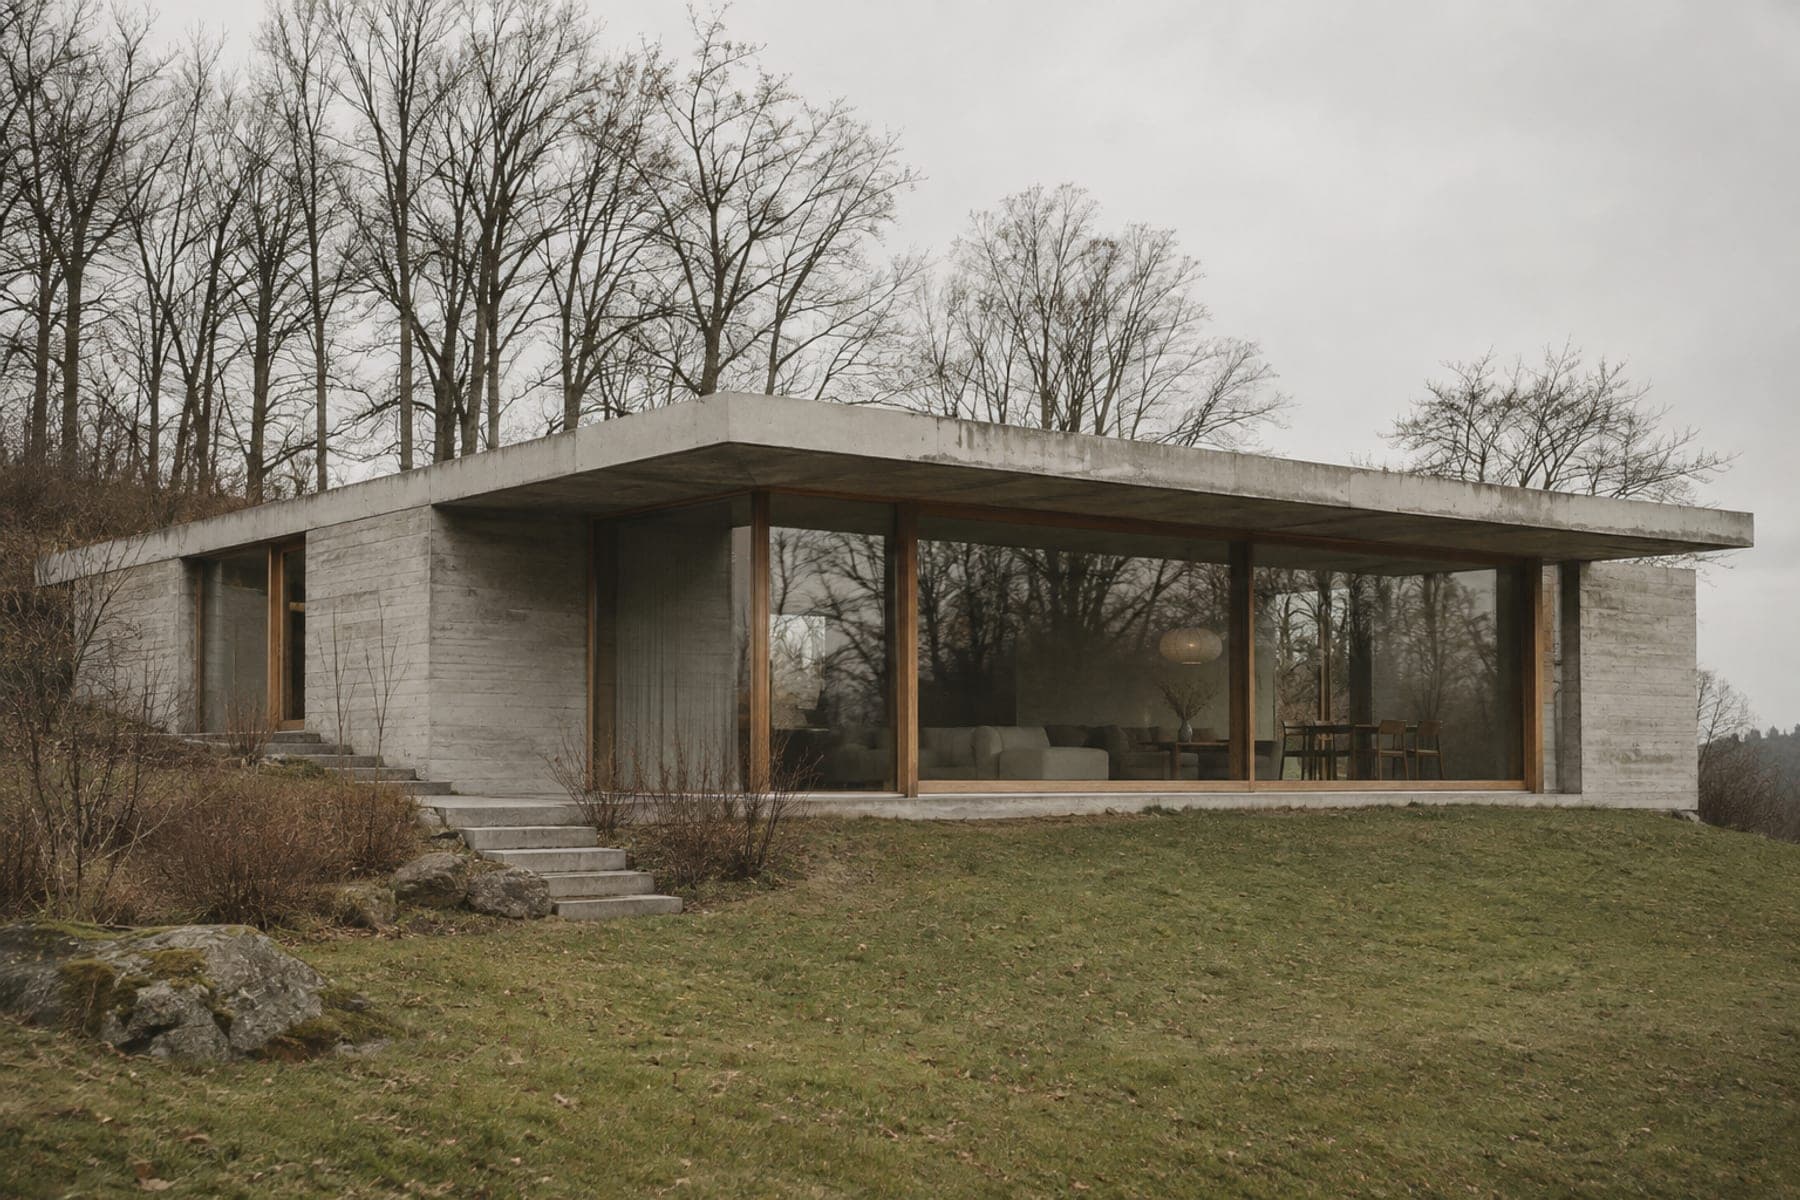
Section A–A through the living room, looking north.
- Type
- Residential
- Place
- Carpathian foothills
- Area
- 210 m²
- Structure
- Cast-in-place concrete
- Material
- Board-marked concrete, glass, oak
- Stage
- Concept study
Story
The plot falls two metres from the road to the tree line. The house does not fight the fall. It sits on a single slab and lets the ground drop away under the roof.
The roof is the frame. It overhangs by five metres on the garden side and shades the glass in summer. Below it there are two volumes: a glazed room for living and a solid wing for sleeping.
Everything that is not a room is a wall. Storage, bathrooms and the kitchen core are built into the concrete, so the living room stays empty.
Fictional project. The photograph is a generated image standing in for the building.