04
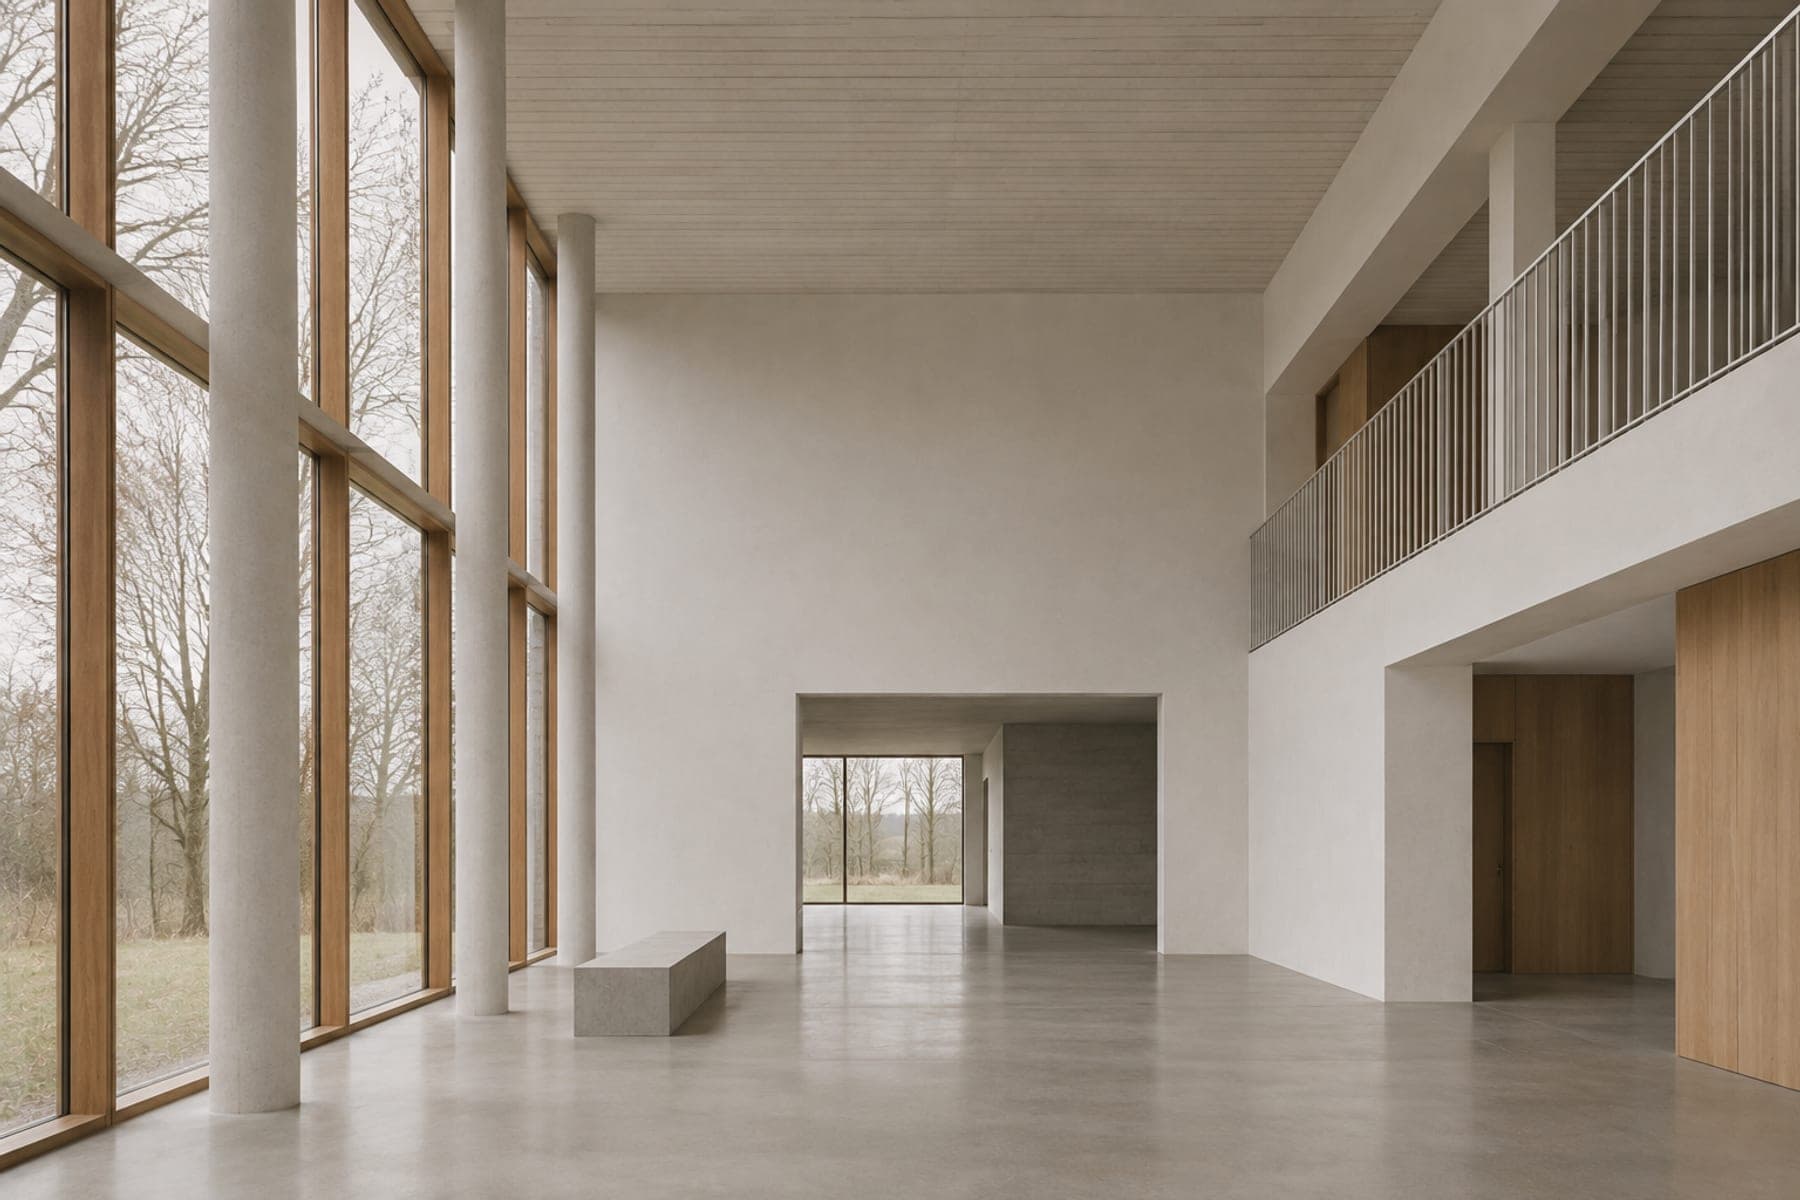
Section A–A through the atrium, looking north.
- Type
- Commercial
- Place
- City centre
- Area
- 3 200 m²
- Structure
- Concrete frame, 7.2 m grid
- Material
- Concrete, glass, painted steel
- Stage
- Concept study
Story
An office is a plan that repeats. We kept the repetition and put a void in the middle of it.
The atrium is nine metres wide and runs through all four floors. It carries light down, air up and the stair across. Desks sit on the edges and every desk is within eight metres of a window.
The frame is concrete on a 7.2 m grid. Partitions are glass and can be moved without touching the structure.
Fictional project. The photograph is a generated image standing in for the building.