02
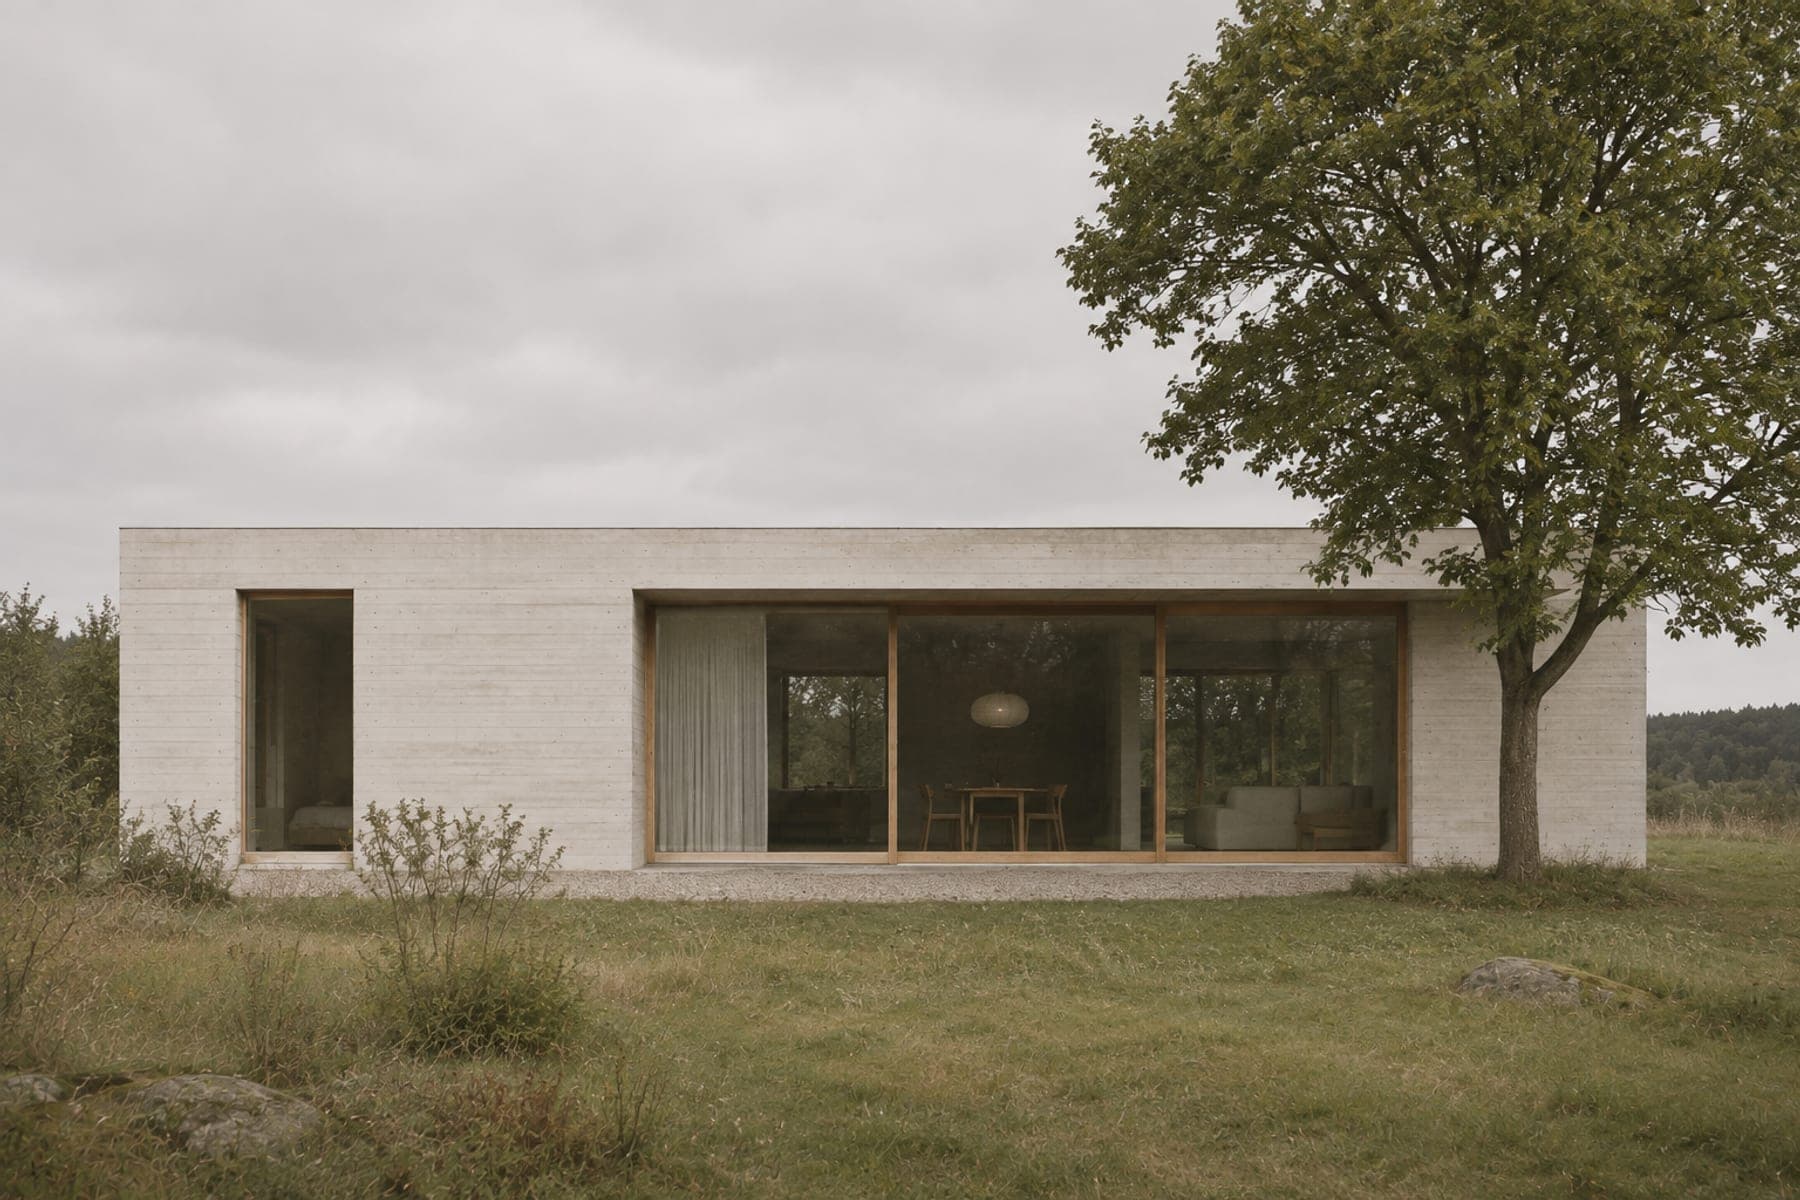
Section A–A through the living room and the stair, looking north.
- Type
- Residential
- Place
- Black Sea coast
- Area
- 168 m²
- Structure
- Reinforced concrete frame
- Material
- Lime render, glass, steel
- Stage
- Concept study
Story
Wind and salt set the brief. The walls are thick, the render is mineral, and every opening has a deep reveal that keeps the weather off the glass.
The upper volume is shifted sideways from the lower one. The shift makes a covered terrace at ground level and an open terrace on the roof of the ground floor.
An outside stair joins the two terraces. The family lives outdoors from May to October and the plan is drawn around that.
Fictional project. The photograph is a generated image standing in for the building.