05
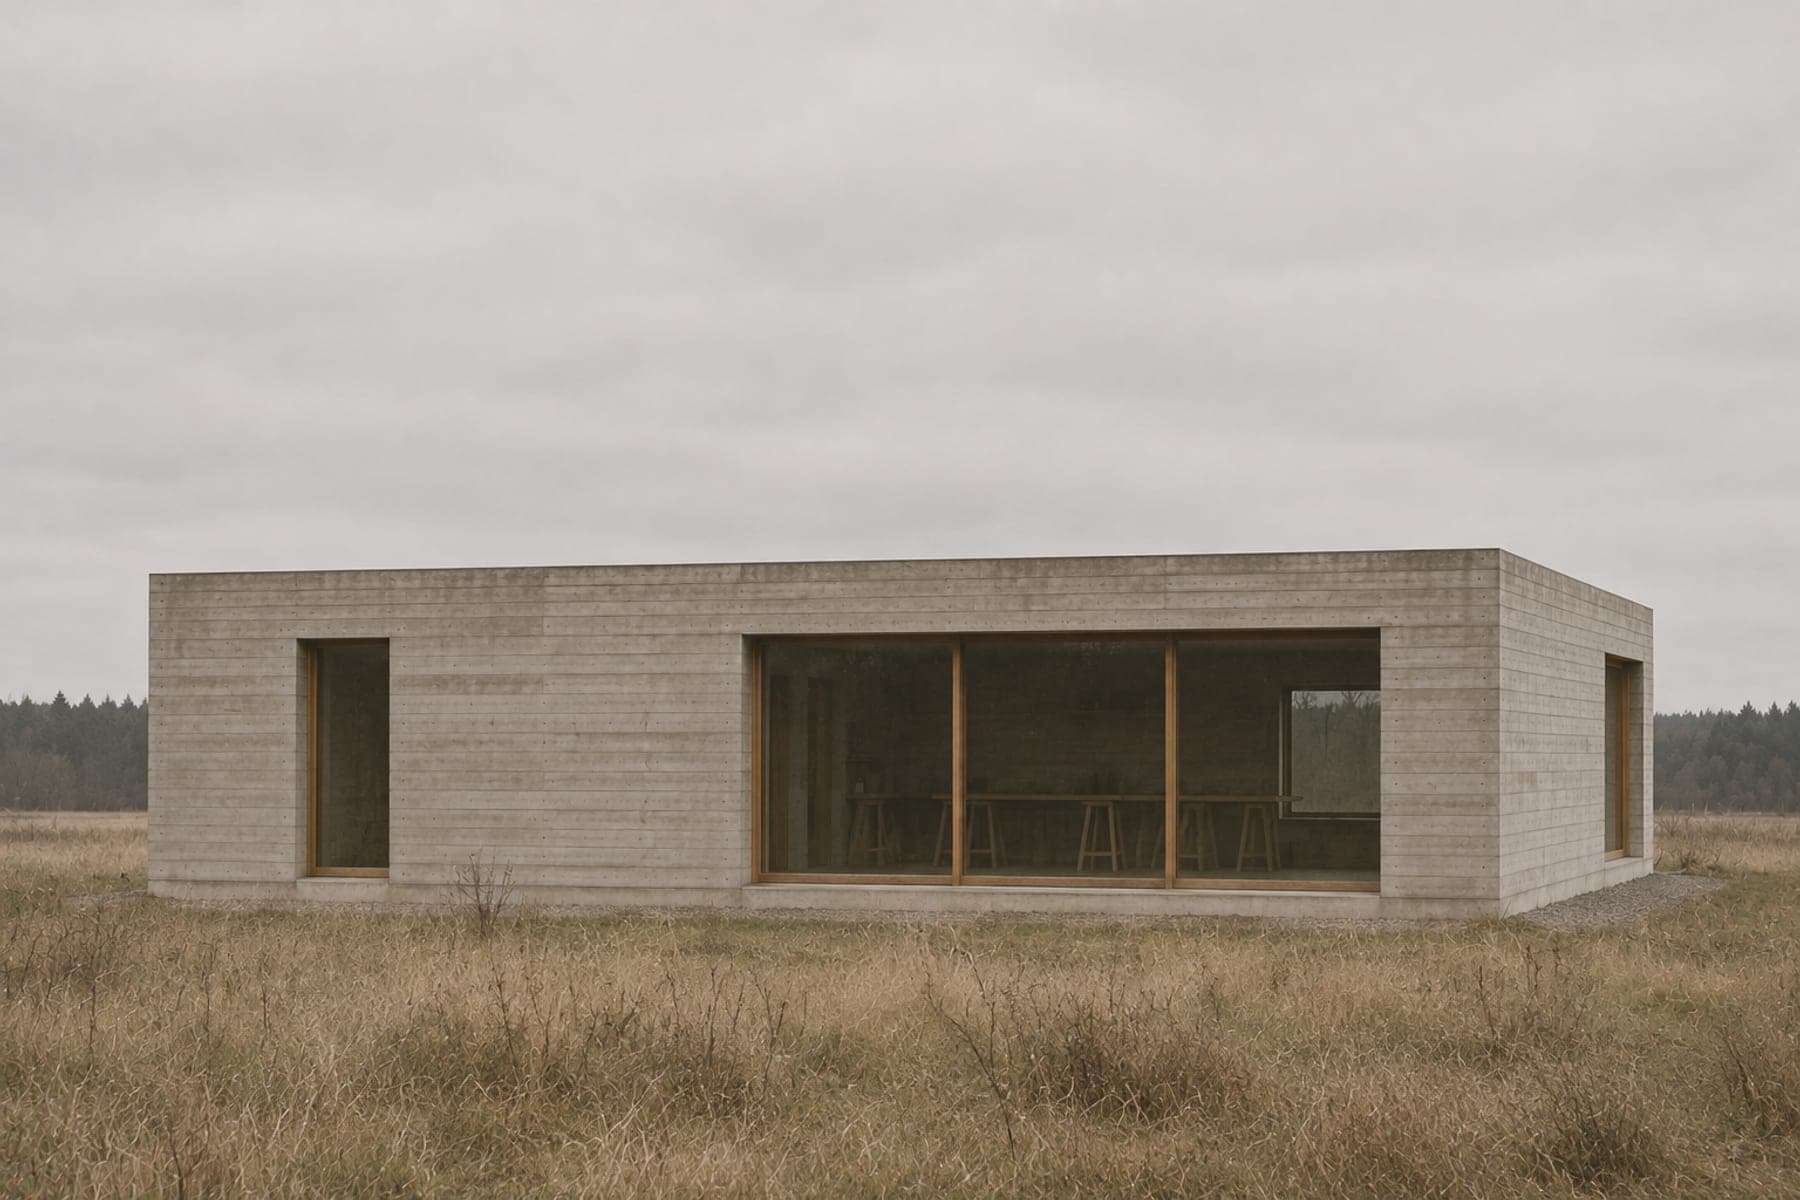
Section A–A through the workshop floor, looking north.
- Type
- Commercial
- Place
- Transylvanian plateau
- Area
- 420 m²
- Structure
- Steel portal frame on a concrete slab
- Material
- Concrete, steel, timber
- Stage
- Concept study
Story
A workshop needs height, daylight and a floor that takes load. It does not need anything else.
The roof is one flat slab, eight metres above the floor. A strip of glazing under it gives even north light over the benches. The long side faces the field.
A sliding door the width of the building opens the south wall. Timber comes in on a truck and goes straight to the saw.
Fictional project. The photograph is a generated image standing in for the building.