The Weigh-House Loft
A loft above the square where salt was counted.
Counting House Lane, Saltgate
485,000 EURExample price
Concept project by Artlogic. Cortelle, the city of Orvane and every home on this site are fictional.
Drawings of this home
No photographs of this home exist yet, so it is shown as drawings: schematic, invented and not measured.
The home
Oak beams run the length of the main room and the floor still slopes toward the old scale pit. Three bedrooms sit along a corridor lit from above. The shared courtyard is paved in river stone and has a fig tree older than the building's last roof.
Light
Courtyard sun from about 11:00 to 13:30.
Honest notes
Second floor by a wide wooden stair. The bathroom is small and the kitchen is new.
Around the corner
Walk from home 1. Walking times are drawn estimates in an invented city.
- Weigh-House Square market (Saturdays)Market2 min on foot
- Café TallyCafé2 min on foot
- Ember & RyeBakery3 min on foot
- Saltgate tram stopTram stop4 min on foot
- Cooper's Garden (small public park)Park4 min on foot
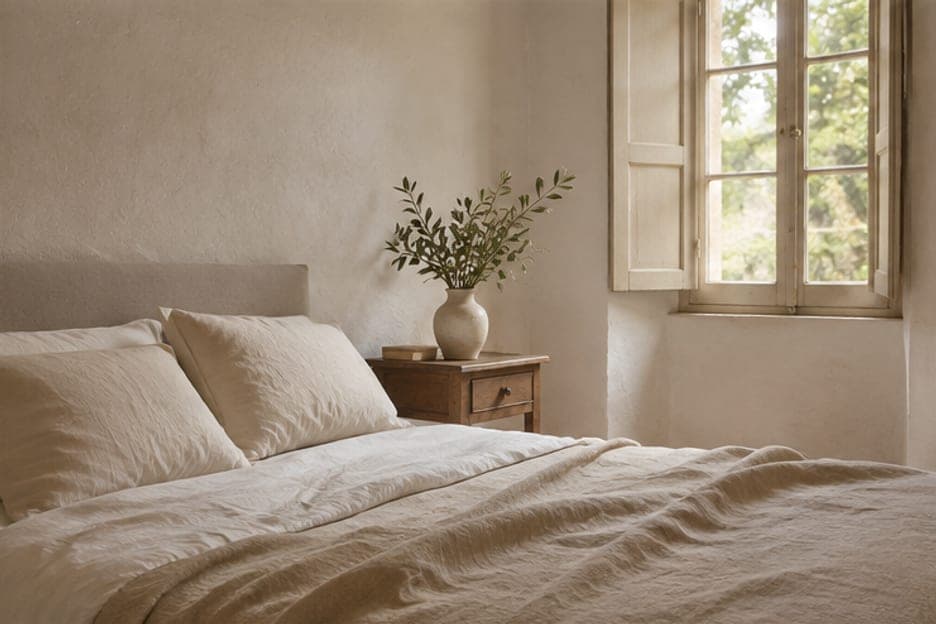
More mood: a stock bedroom
Generated illustration, not this home.