Ninth Lane Flat
Ground floor, one step from the lane, one from the courtyard.
Ninth Lane, Saltgate
298,000 EURExample price
Concept project by Artlogic. Cortelle, the city of Orvane and every home on this site are fictional.
Drawings of this home
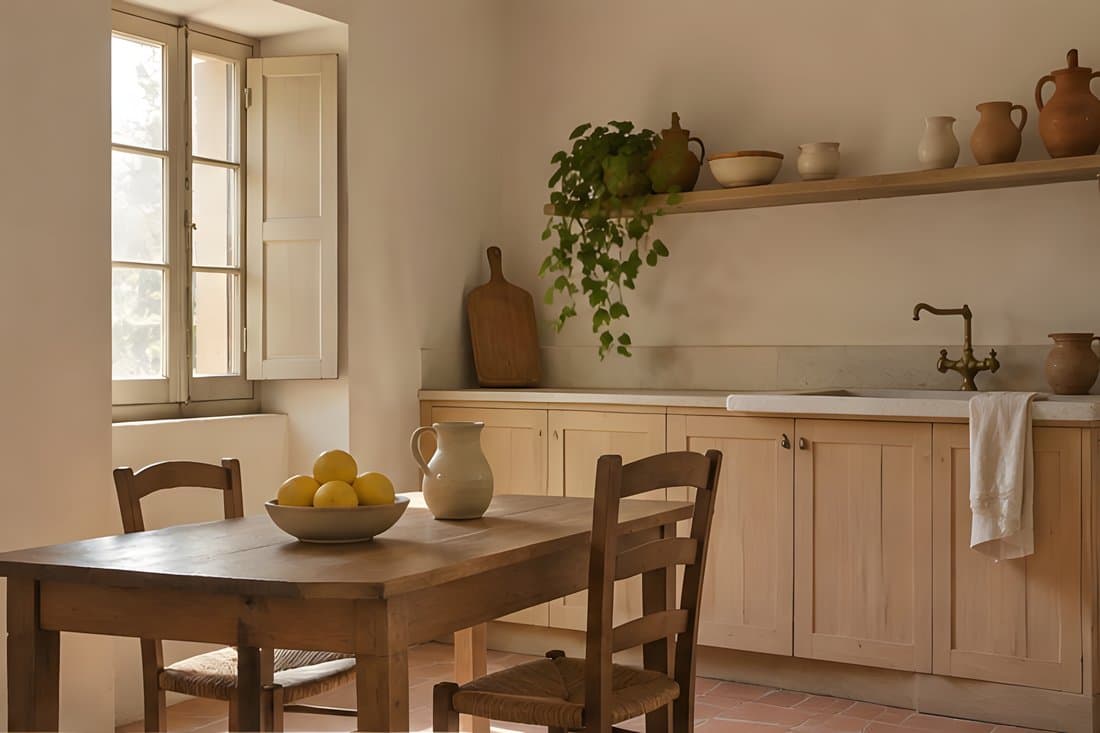
No photographs of this home exist yet, so it is shown as drawings: schematic, invented and not measured.
The home
Two bedrooms, a kitchen that is also the dining room, and a front window at street height with a deep sill. The courtyard is shared with three other homes and has a long table the neighbours set out in summer.
Light
Front rooms get the lane light in the afternoon; the courtyard is shaded until noon.
Honest notes
Street-level windows mean you will hear the lane. Shutters are fitted.
Around the corner
Walk from home 3. Walking times are drawn estimates in an invented city.
- Ember & RyeBakery3 min on foot
- Counting House LibraryLibrary3 min on foot
- Brine Street PharmacyPharmacy3 min on foot
- Weigh-House Square market (Saturdays)Market5 min on foot
- Café TallyCafé6 min on foot
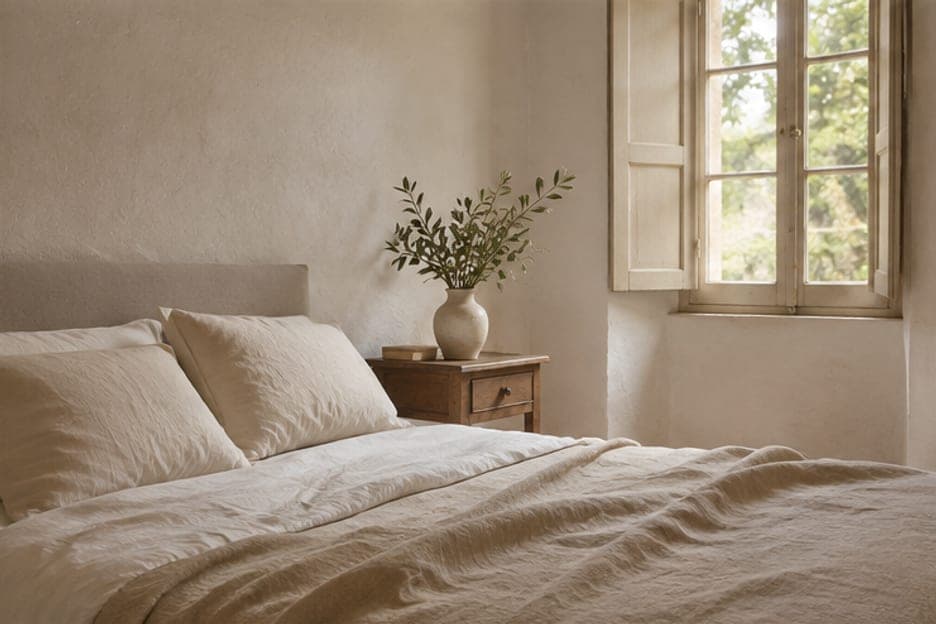
More mood: a stock bedroom
Generated illustration, not this home.