Cooper's Yard House
A coopers' house with a courtyard that belongs to it alone.
Stave Lane, Saltgate
620,000 EURExample price
Concept project by Artlogic. Cortelle, the city of Orvane and every home on this site are fictional.
Drawings of this home
No photographs of this home exist yet, so it is shown as drawings: schematic, invented and not measured.
The home
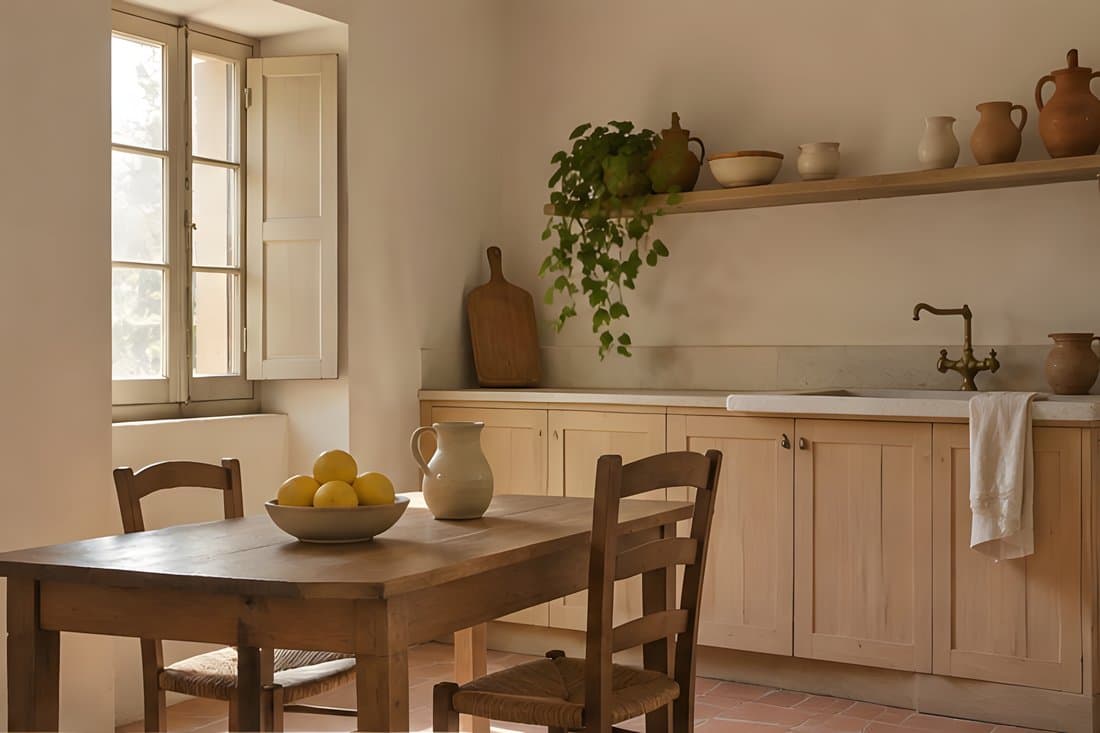
The front door opens straight onto a brick passage and the passage opens onto the courtyard. Four bedrooms rise over three floors; the kitchen opens to the yard with double doors. A dry cellar once held barrels and now holds bicycles and a workbench.
Light
Courtyard sun from 10:30 to 14:00; the kitchen is bright all morning.
Honest notes
Narrow stairs between floors. Roof was renewed recently; the windows are original and would need care.
Around the corner
Walk from home 2. Walking times are drawn estimates in an invented city.
- Weigh-House Square market (Saturdays)Market2 min on foot
- Counting House LibraryLibrary2 min on foot
- Cooper's Garden (small public park)Park3 min on foot
- Ember & RyeBakery4 min on foot
- Café TallyCafé5 min on foot
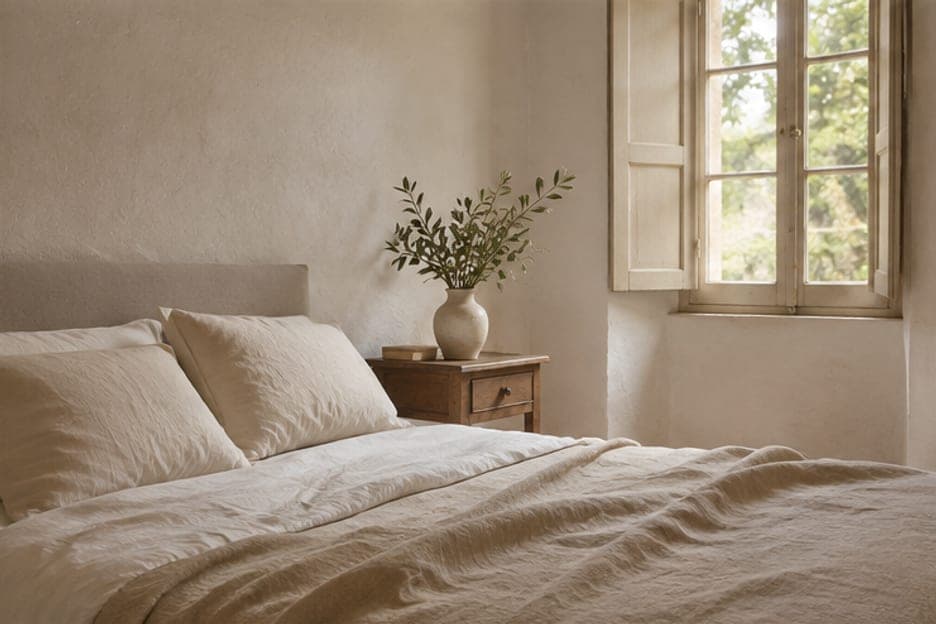
More mood: a stock bedroom
Generated illustration, not this home.