The Tilemaker's House
The largest courtyard in Bellstep, paved in the maker's own tiles.
Kiln Steps, Bellstep
740,000 EURExample price
Concept project by Artlogic. Cortelle, the city of Orvane and every home on this site are fictional.
Drawings of this home
No photographs of this home exist yet, so it is shown as drawings: schematic, invented and not measured.
The home
Five bedrooms and three bathrooms over four floors, with a kitchen that was once the kiln office. The courtyard is paved in hand-glazed green and cream tiles laid in a pattern that took one summer. A dry cellar runs under the whole house.
Light
South-west courtyard; sun for most of the afternoon.
Honest notes
A large house that needs warmth in winter: the heating has been renewed in two wings, not the third.
Around the corner
Walk from home 6. Walking times are drawn estimates in an invented city.
- Penny LoafBakery2 min on foot
- Stair CaféCafé5 min on foot
- Clocktower PrimarySchool5 min on foot
- Landing BooksBookshop5 min on foot
- Bell Terrace GardensPark5 min on foot
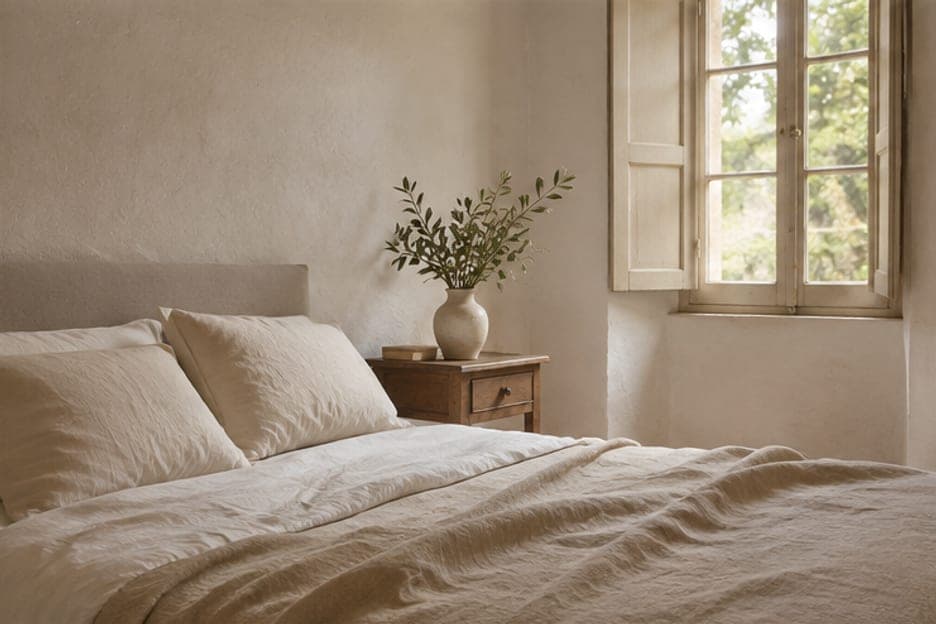
More mood: a stock bedroom
Generated illustration, not this home.