Terrace Eleven
A terrace courtyard facing the roofs of Bellstep.
Bell Terrace, Bellstep
455,000 EURExample price
Concept project by Artlogic. Cortelle, the city of Orvane and every home on this site are fictional.
Drawings of this home
No photographs of this home exist yet, so it is shown as drawings: schematic, invented and not measured.
The home
The main floor opens through glass doors onto a stone terrace that is also the courtyard. Three bedrooms and two bathrooms are arranged so that the quiet rooms face the hill. A small lift serves the lane and terrace levels.
Light
Open to the west; the terrace holds sun well into the evening.
Honest notes
The lift is small (a wheelchair fits only with the footplate folded). The lane is steep.
Around the corner
Walk from home 5. Walking times are drawn estimates in an invented city.
- Bell Terrace GardensPark2 min on foot
- Clocktower PrimarySchool3 min on foot
- Penny LoafBakery5 min on foot
- Stair CaféCafé6 min on foot
- Landing BooksBookshop7 min on foot
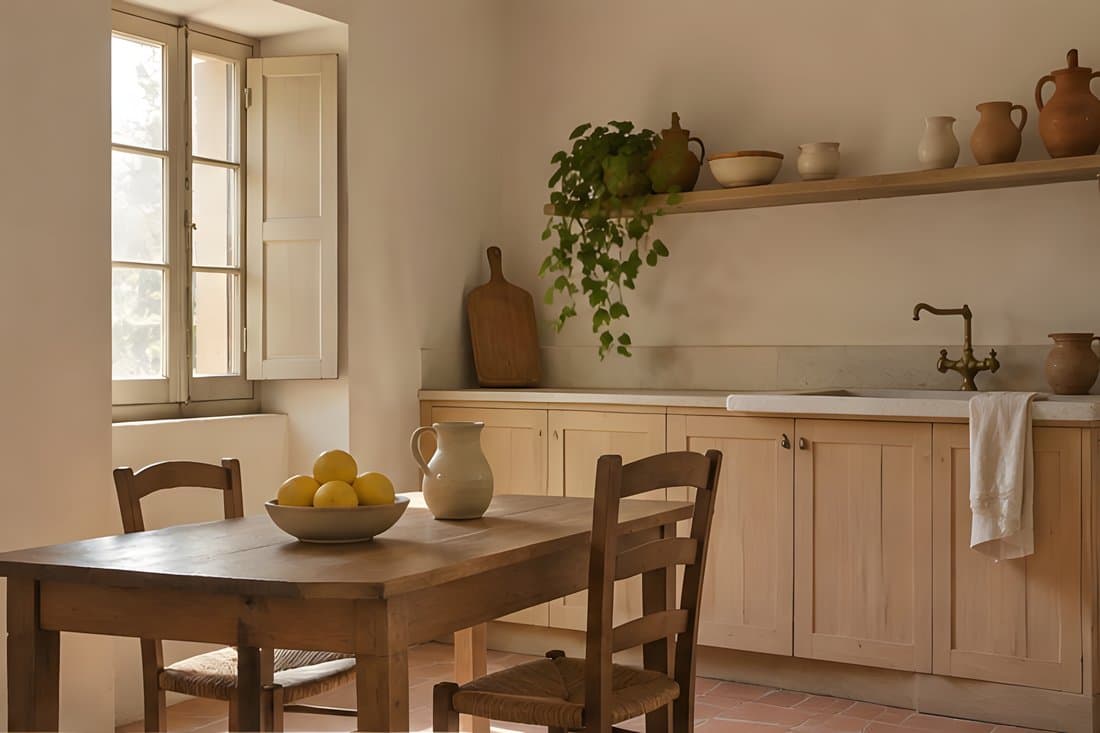
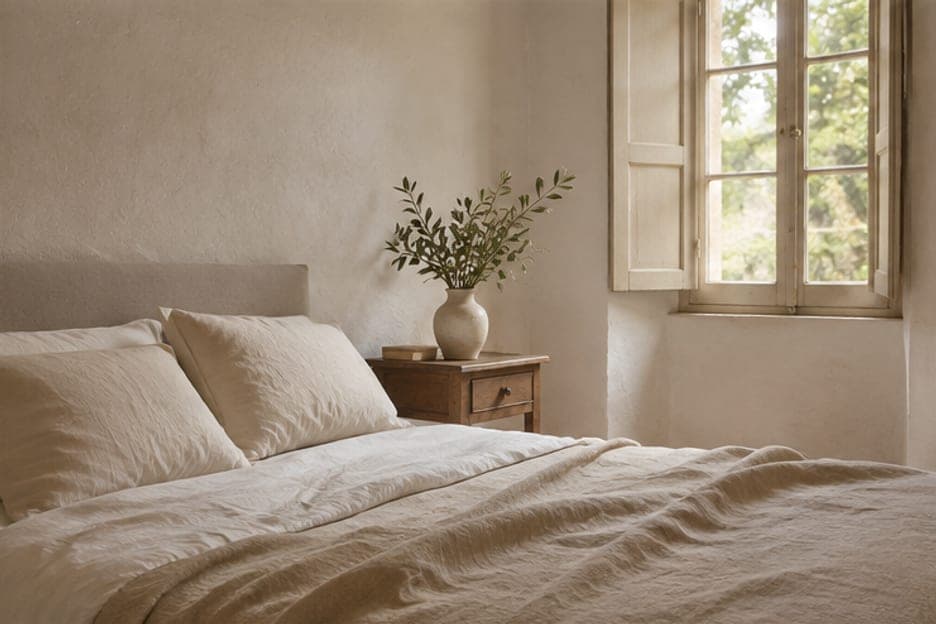
More mood: a stock bedroom
Generated illustration, not this home.