The Mill Wing
Iron columns, high windows, a mill yard shared by eight homes.
Weir Lane, Weirside
372,000 EURExample price
Concept project by Artlogic. Cortelle, the city of Orvane and every home on this site are fictional.
Drawings of this home
No photographs of this home exist yet, so it is shown as drawings: schematic, invented and not measured.
The home
Two bedrooms behind a long open room with cast-iron columns and windows tall enough to need a ladder for cleaning. The mill yard is paved and planted in long boxes; there is a lift from the yard to the first floor.
Light
Open water to the south gives long, low light.
Honest notes
Sound travels in old mills: there are rugs, and good neighbours.
Around the corner
Walk from home 10. Walking times are drawn estimates in an invented city.
- Dyers' Yard workshopsWorkshops3 min on foot
- Millers' Sunday marketMarket3 min on foot
- Sluice Coffee (hatch)Café4 min on foot
- Weir Path and meadowPark5 min on foot
- Weirside tram stopTram stop5 min on foot
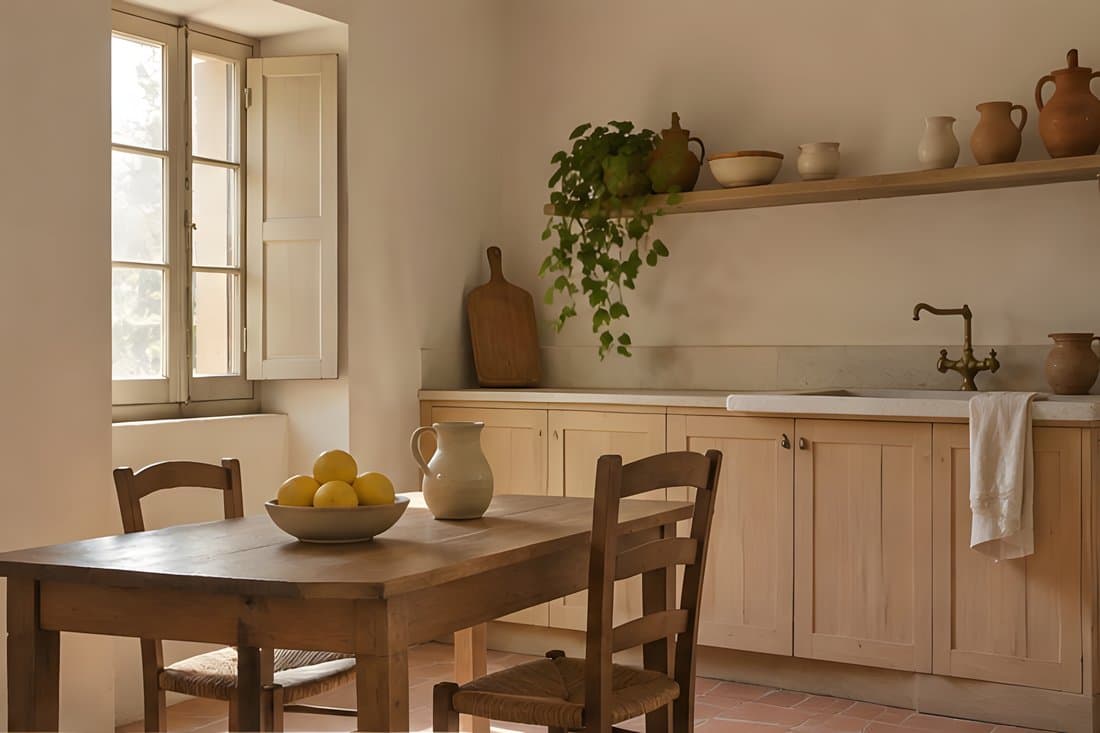
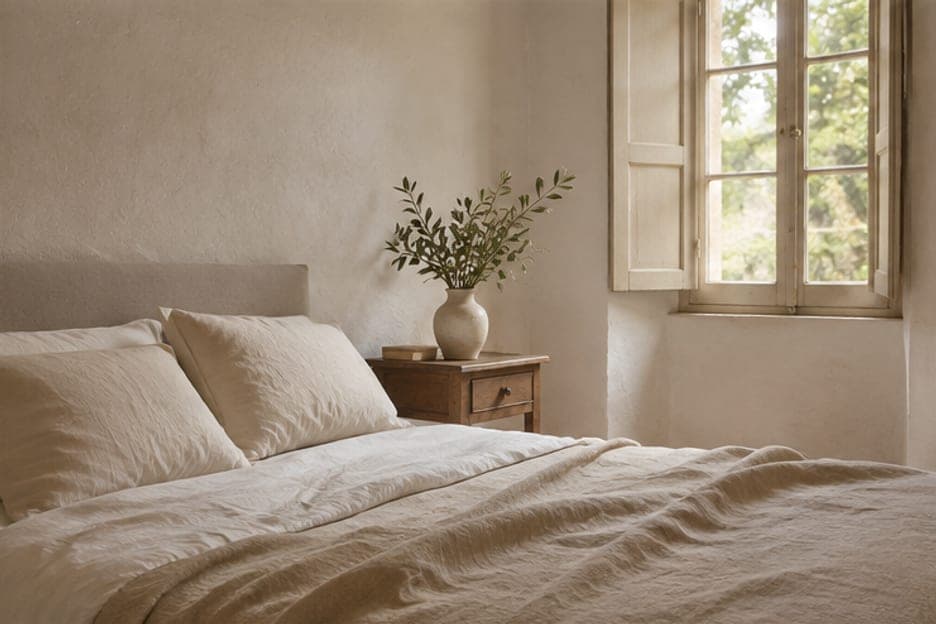
More mood: a stock bedroom
Generated illustration, not this home.