Dyers' Court
A dyer's house with a yard large enough for a washing line and a table for ten.
Madder Row, Weirside
585,000 EURExample price
Concept project by Artlogic. Cortelle, the city of Orvane and every home on this site are fictional.
Drawings of this home
No photographs of this home exist yet, so it is shown as drawings: schematic, invented and not measured.
The home
Four bedrooms over two floors, wide boards, a kitchen with a stone floor that stays cool in August. The courtyard still has the iron rings where cloth was hung; the lane gate is original.
Light
South-east yard; sun from nine until early afternoon.
Honest notes
Ground floor sits about 40 cm above the flood line used in this concept; a removable flood barrier is included.
Around the corner
Walk from home 11. Walking times are drawn estimates in an invented city.
- Weir Path and meadowPark2 min on foot
- Weirside tram stopTram stop2 min on foot
- Dyers' Yard workshopsWorkshops3 min on foot
- Millers' Sunday marketMarket5 min on foot
- Sluice Coffee (hatch)Café7 min on foot
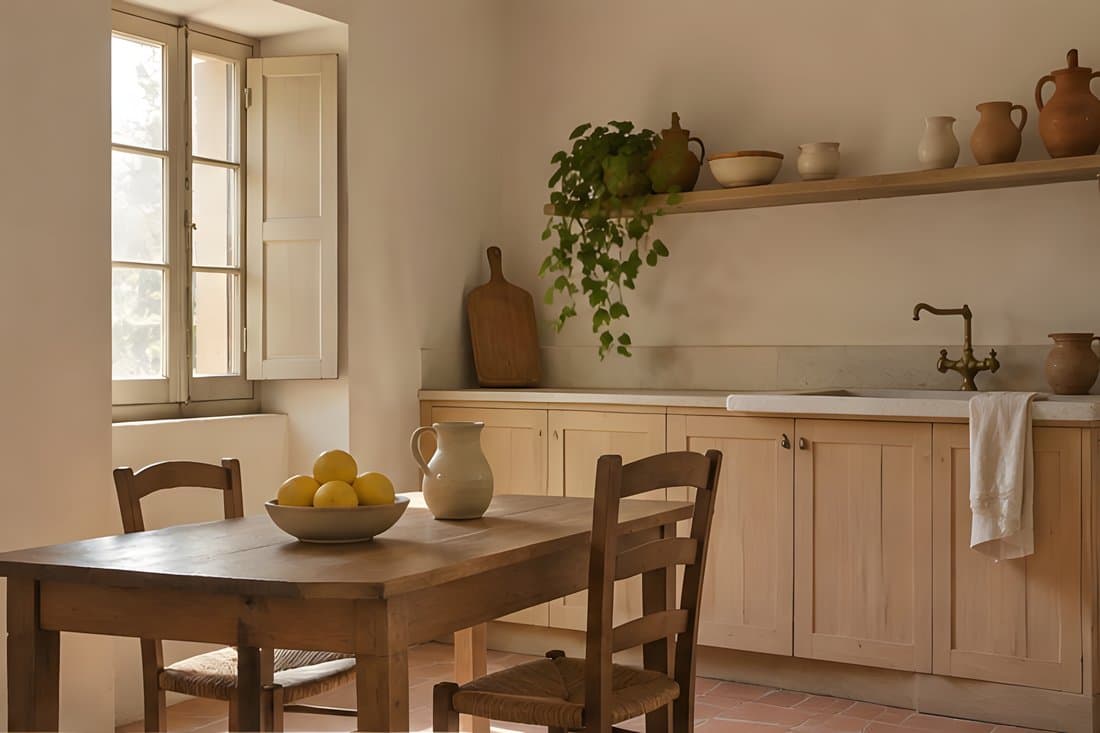
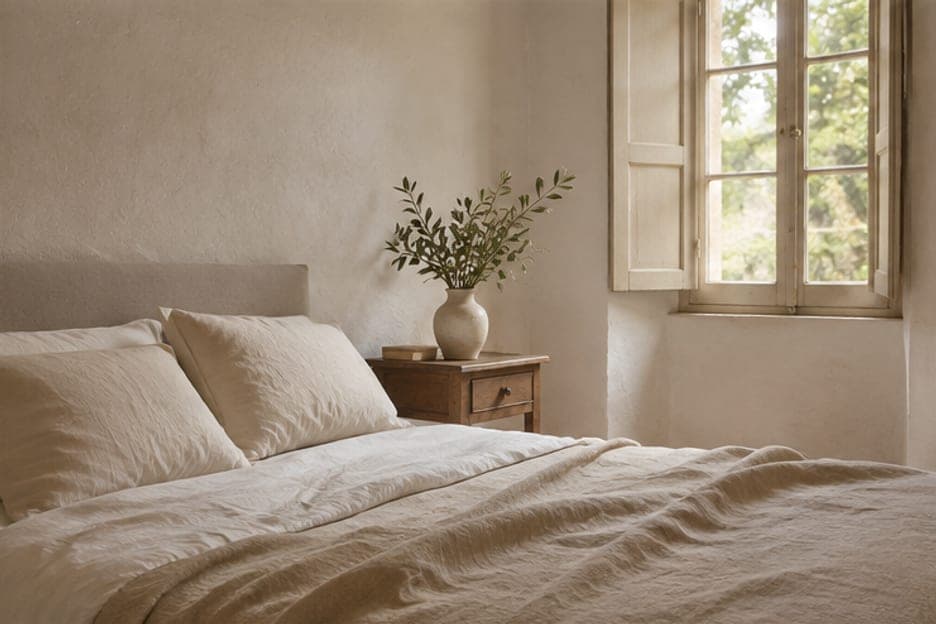
More mood: a stock bedroom
Generated illustration, not this home.