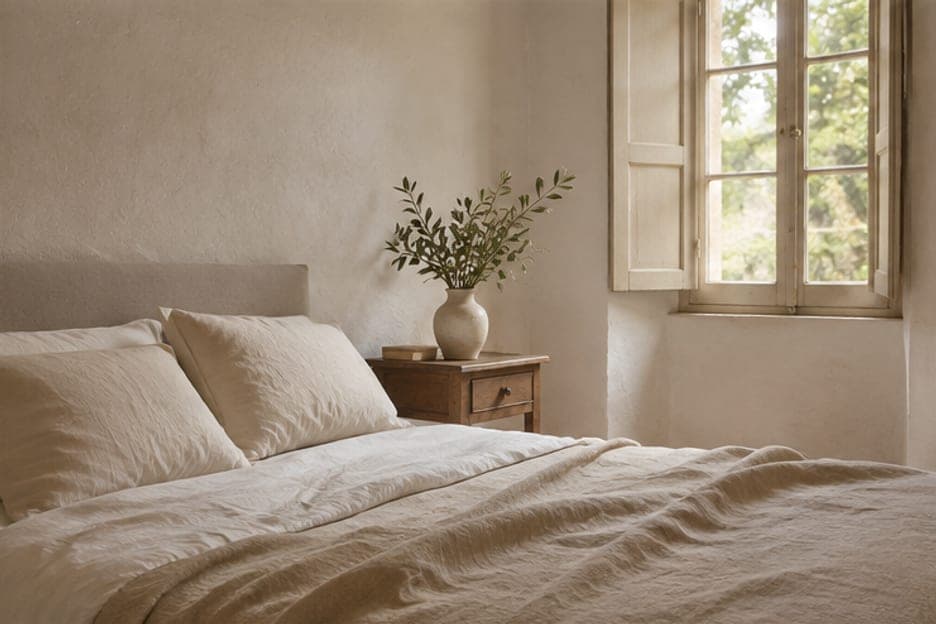
The Glasshouse Annex
A one-bedroom annex with a small glass-roofed yard.
Quince Lane, Lanternhill
225,000 EURExample price
Concept project by Artlogic. Cortelle, the city of Orvane and every home on this site are fictional.
Drawings of this home
No photographs of this home exist yet, so it is shown as drawings: schematic, invented and not measured.
The home
A bright single-bedroom home with a glass-roofed courtyard that works as a second living room from March to November. The kitchen is a galley with a window onto the quince tree.
Light
Light all day through the glazed roof.
Honest notes
Part of a larger property; the main house shares the lane entrance. Small storage.
Around the corner
Walk from home 9. Walking times are drawn estimates in an invented city.
- Greenhouse CaféCafé3 min on foot
- Quince BakeryBakery3 min on foot
- Lantern ParkPark4 min on foot
- Plane Tree SchoolSchool5 min on foot
- Lanternhill tram stopTram stop9 min on foot
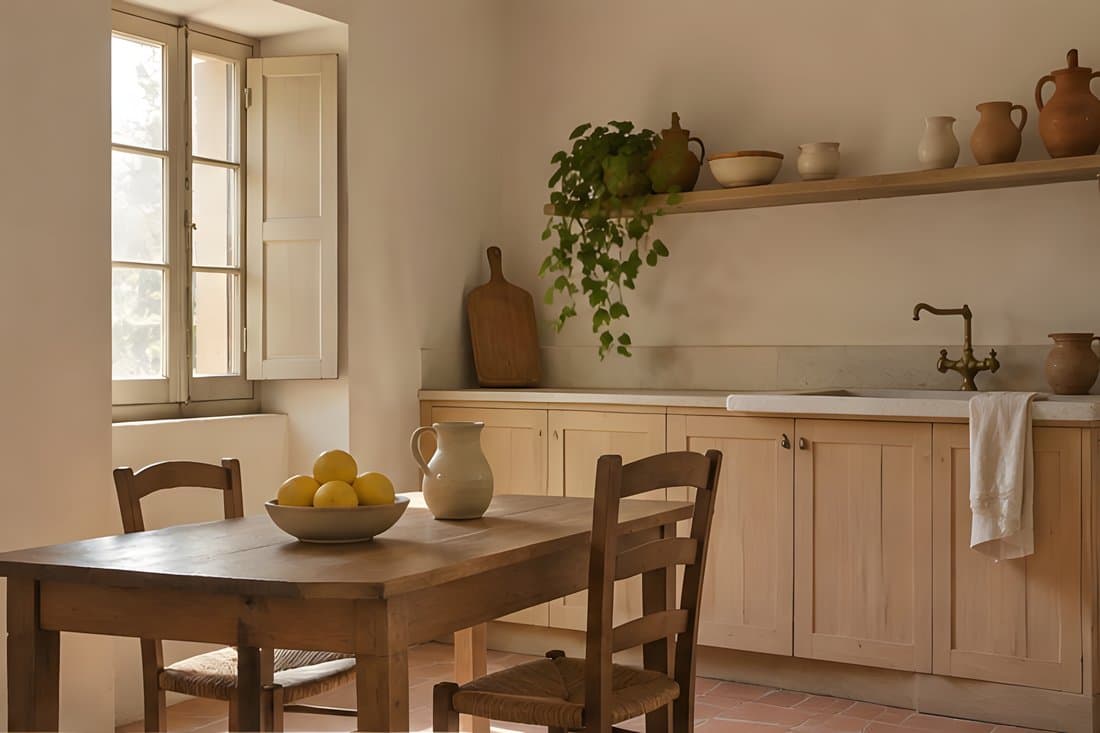
More mood: a stock bedroom
Generated illustration, not this home.