Quality
How a small-batch machinist checks parts against a drawing. This is an illustrative workflow for a fictional company.
Inspection workflow
Drawing review
Before cutting, an engineer reads the drawing: material, tolerances, finishes, features that are hard to reach. Questions go back to you in writing.
First article
The first part of every run is measured against the drawing on all marked features before the rest are made.
In-process checks
Critical dimensions are checked during the run at an agreed interval, written on the quote.
Final inspection
Finished parts are measured and visually checked. Parts that miss the print are set aside, not shipped.
Report
For features you mark critical, you receive a dimensional report listing nominal, tolerance and measured value, part by part.
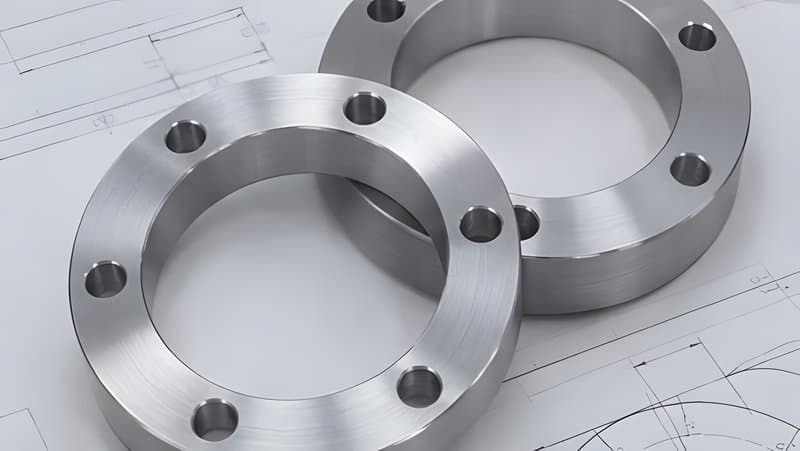
Sample inspection report (illustrative)
Values below are invented to show the layout.
| Feature | Nominal (mm) | Tolerance (mm) | Measured (mm) | Result |
|---|---|---|---|---|
| Through bore | 22.000 | +0.021 / 0 | 22.009 | Within |
| Channel depth | 4.00 | ±0.10 | 4.03 | Within |
| Port position | 35.00 | ±0.05 | 35.02 | Within |
| Top face flatness | 0.000 | 0.03 max | 0.018 | Within |
What this page does not say
Tolvane is a fictional company made for a concept project. It holds no certifications and makes no claim of compliance with any standard. The report above is an invented example.